3D CAD + Catalog Render + Quoting + Nesting + Native CNC Code Direct post-processors: Syntec · Biesse · Homag · SCM · Felder · Excitech · ISO
Industrial Software for Cabinetmakers & Furniture Factories

Design in the showroom.
Machine straight on your CNC.

Stop redrawing parts across three disconnected programs. KABINEST unites parametric design for kitchens, bathrooms, wardrobes and walk-in closets, photorealistic renders that close sales, instant quoting, nesting and native CNC code in one single workflow.

1 Single Flow Change one dimension and hardware, drilling, pricing and CNC files update instantly.
Render + CAM From engineering 3D wireframe to magazine-grade render and real 3D cutter simulation.
100% Shop-Ready Grain-aware nesting, barcode labels, automatic 2nd-side CNC and custom post-processors.
KABINEST · REAL DESIGN-TO-FACTORY WORKFLOW (1080p) ● LIVE DEMO
We speak the native language of your hardware and your CNC machines:
Nesting CNC Routers Pod & Rail CNC (5-Face) Through-Feed CNC Drills Automatic Panel Saws 3D Concealed Runners & Hinges Barcode Part Labels
Real Software Captures · No Tricks or Staged Cuts

Watch KABINEST solve everyday shop jobs in 35-to-55-second clips

Real screen recordings tackling daily cabinetmaking tasks: resizing a cabinet, notching around a structural pillar, routing a Roman-profile door, configuring a U-shaped walk-in closet or sending nested sheets to the CNC.

DEMO 01 · PARAMETRIC 3D DESIGN 0:35

Parametric Cabinet, Stepped Drawers & X-Ray Hardware View

Change a single dimension (width to 1600 mm) and the cabinet instantly recalculates panels, drawers, concealed runners, metal drawer sides and every bore in solid, X-ray and wireframe views.

Millimeter recalculation 3D concealed runners X-Ray / Wireframe view Real drilling
Click any card below to open it full-screen with audio
Close More Sales in the Showroom

From engineering 3D CAD to a magazine-worthy photograph without leaving KABINEST

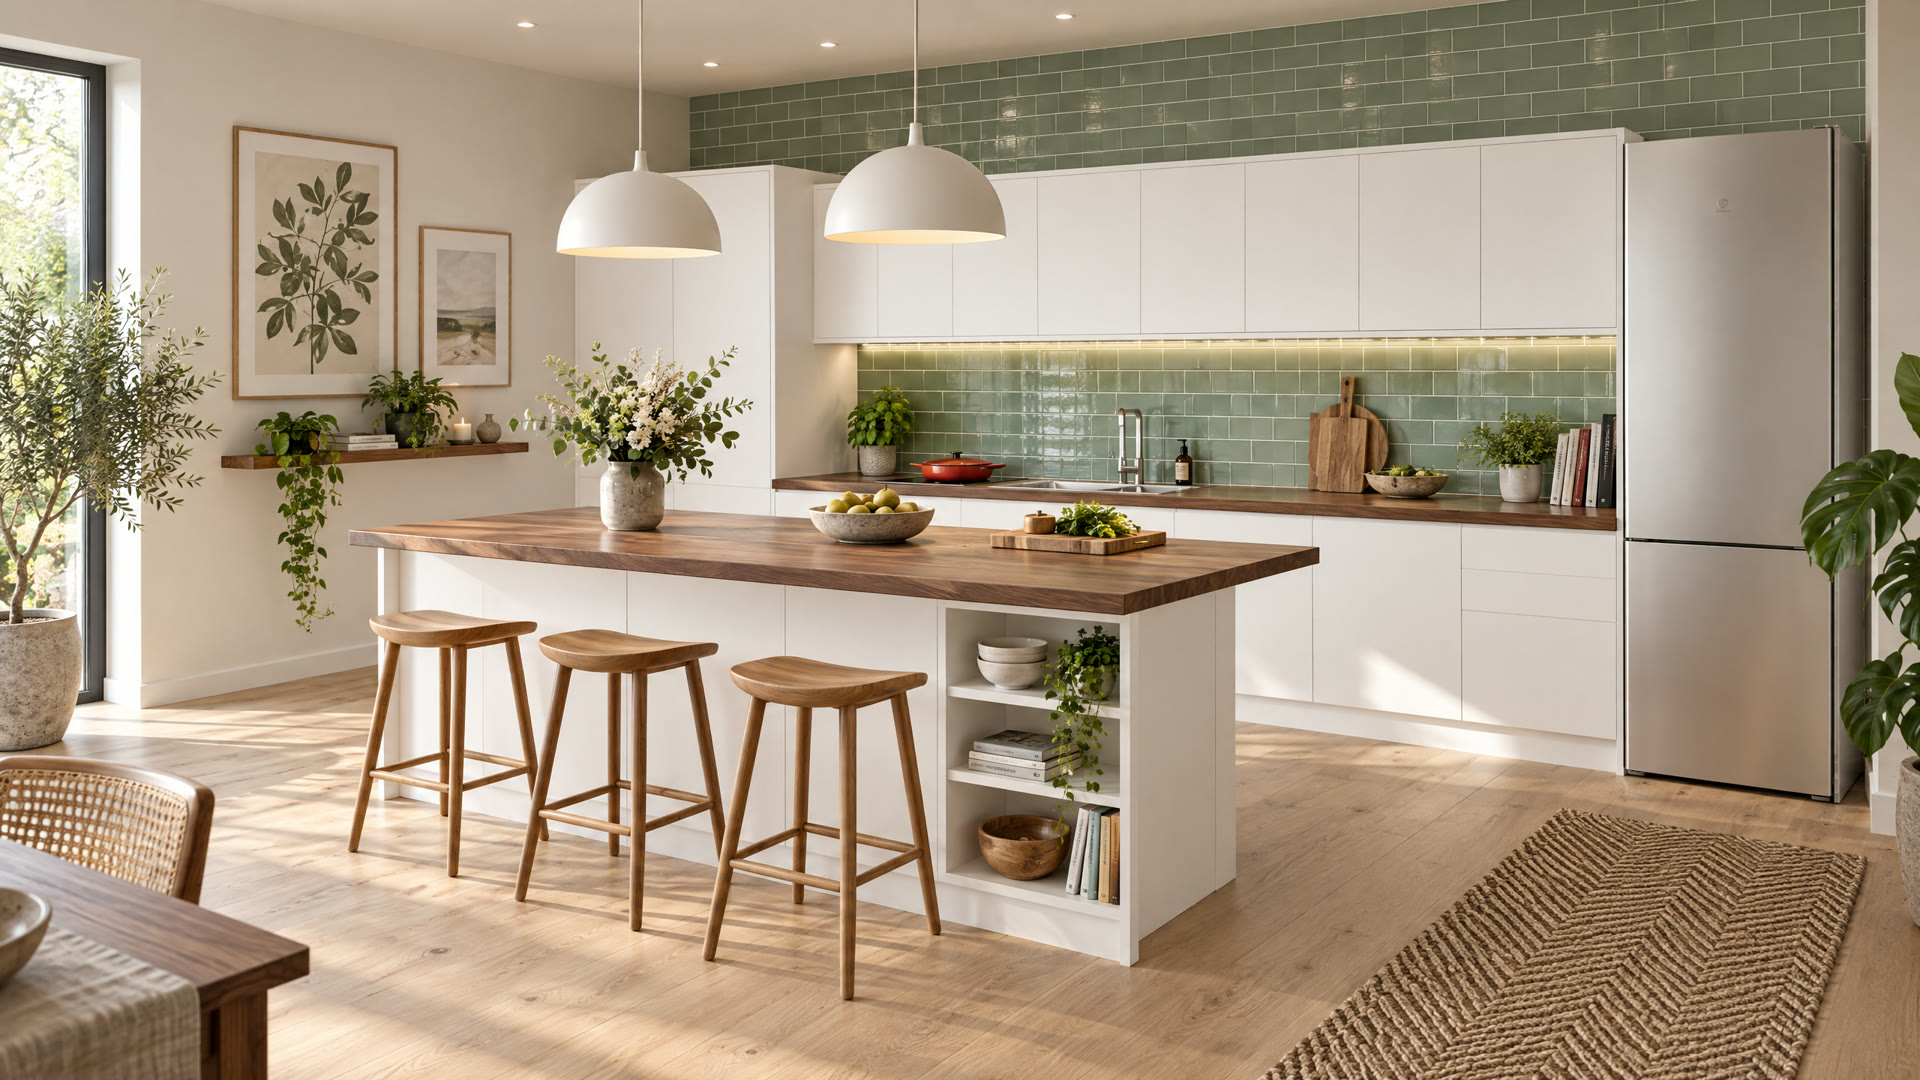
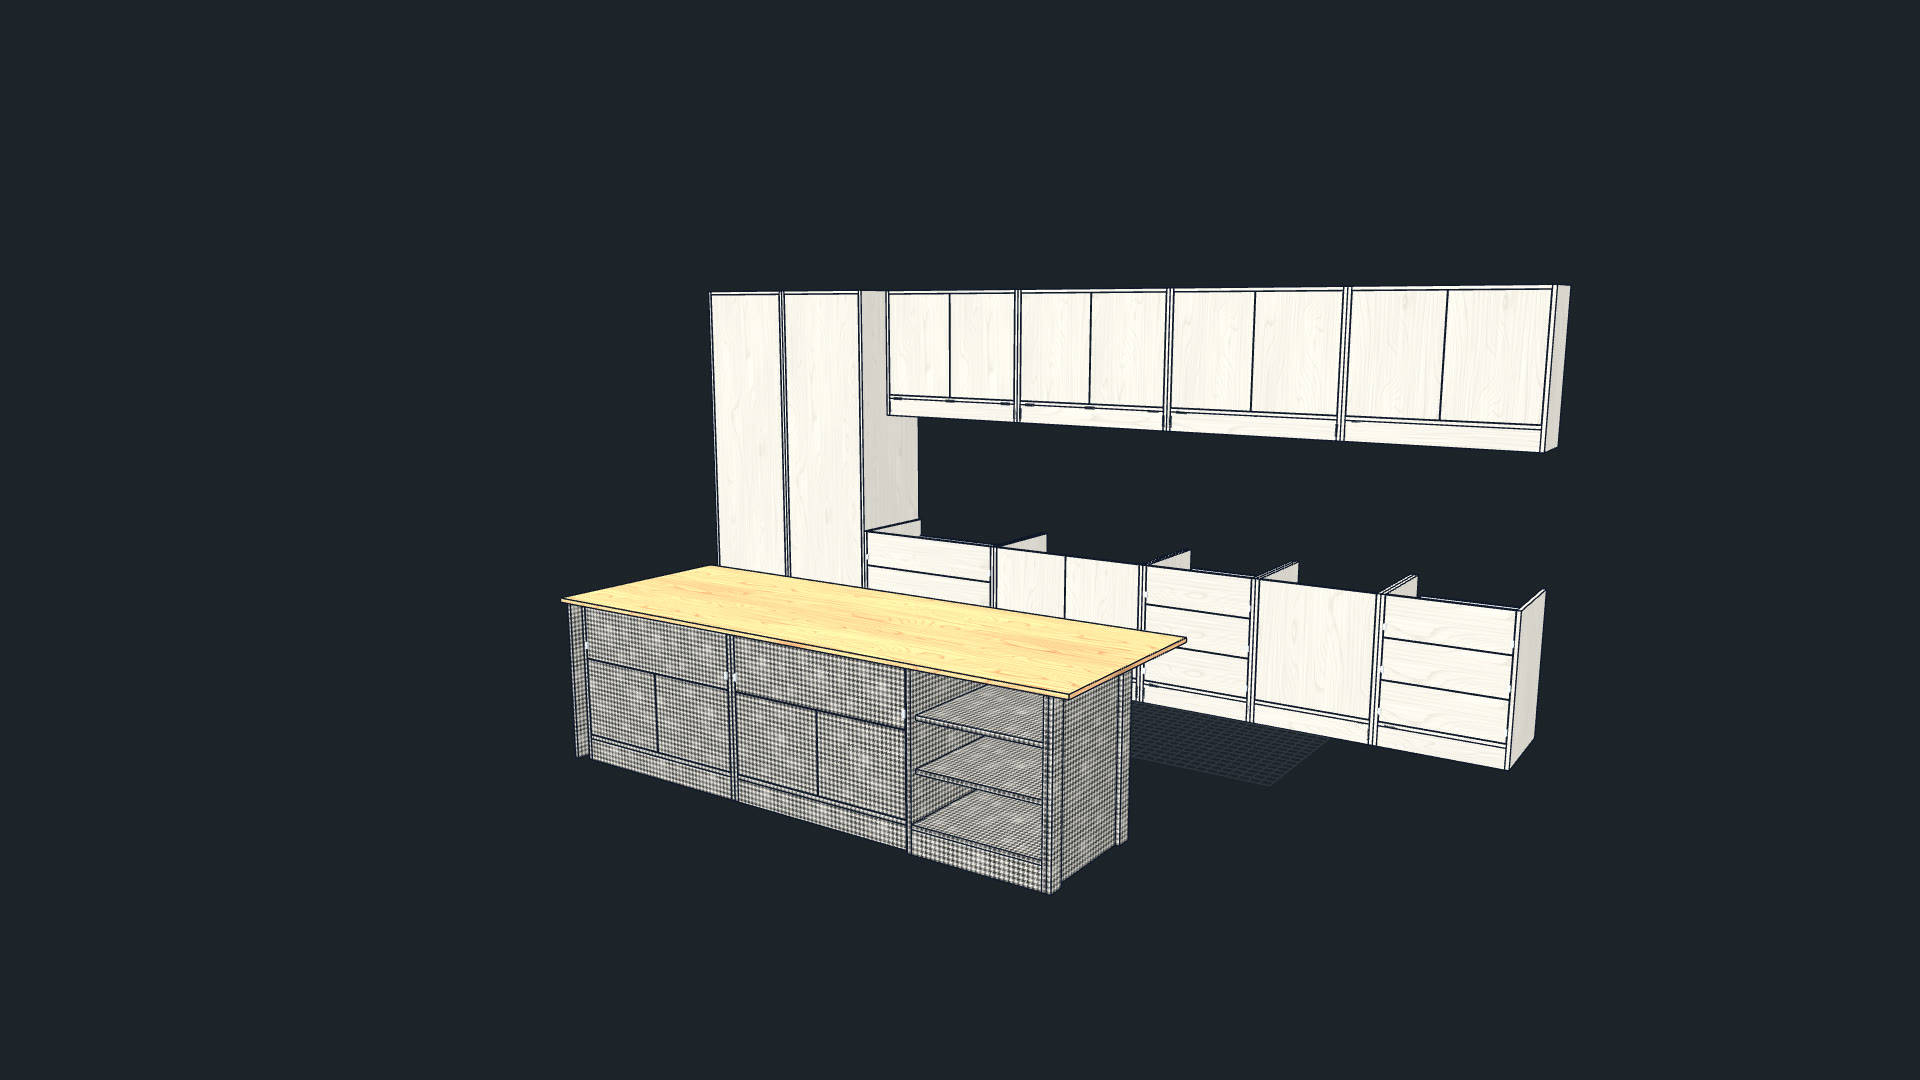
Clients struggle to read technical wireframes, but fall in love when they see their future kitchen, bathroom or walk-in closet with natural lighting, decor and real textures. Drag the slider to compare the production-ready 3D model with the render generated inside KABINEST.

CLIENT PHOTOREALISTIC RENDER
TECHNICAL 3D MODEL + HARDWARE
TECHNICAL 3D MODEL + HARDWARE CLIENT PHOTOREALISTIC RENDER
Complete island kitchen: on the left, the engineering 3D model with dimensions and hardware; on the right, the photograph rendered from the exact same project. Test with my cabinets →
Direct Workflow Comparison

Why cabinet shops replace 4 disconnected programs with KABINEST

The biggest drain on time and margin in any furniture factory is redrawing in the engineering office what was already sold in the showroom. Here is how your shop changes from week one:

Fragmented Legacy Workflow

Juggling 3 or 4 separate tools

  • ✕ Double and triple data entry: sketch for the client in a 3D planner, type dimensions manually into spreadsheets, then redraw DXFs from scratch for CAM.
  • ✕ Costly site mistakes: if a customer changes a wardrobe width or a site pillar appears late, cut lists and boring patterns must be recalculated part by part.
  • ✕ Routed doors drawn manually in external CAD: every door height or drawer front size forces you to scale and reprogram cutter toolpaths one by one.
  • ✕ Forgotten second-side operations in nesting: wasted CNC spindle time flipping parts without a mirrored program or clear operator sheet.
The KABINEST Standard

One single model from the showroom straight to the CNC spindle

  • ✓ Zero re-keying: the exact cabinet shown to the client in 3D and photorealistic render already holds real hardware, pricing, cut lists and native CNC code.
  • ✓ True parametric engineering: change any dimension or add a wall column and KABINEST recalculates sides, drawers, runners, fillers and boring to the millimeter.
  • ✓ Built-in KABINEST CAM for fronts: pick a door style and cutter recipe (flat pocket, 90° V-bit, Roman profile) and it adapts automatically to tall doors, base doors and drawers.
  • ✓ Smart Nesting + automatic 2nd side: optimizes boards respecting grain direction, saves offcuts, prints shop sheets and generates mirrored 2nd-side CNC programs.
Engineered by Manufacturers, for Manufacturers

Everything your furniture factory needs, solved down to the millimeter

No vaporware or empty add-ons. Every module in KABINEST mirrors how you actually build carcasses, top units, drawers, doors and kitchens on the shop floor.

MODULE 01 · CONSTRUCTION SYSTEM

Parametric Cabinets & 3D Hardware

Define exactly how you assemble carcasses and top boxes (full or split sides, inset or overlay tops, double panels). Split interior zones in one click and inspect concealed runners, hinges, cams and dowels in solid, X-ray or wireframe mode.

  • Stepped drawers with metal sides and real runner drilling
  • Catalog handles, routed J-pulls or curved finger pulls
  • Automatic column cutouts: wrap, integrate or split
MODULE 02 · KABINEST CAM & CAD

Custom Routed Doors & 3D Tool Simulation

Full library of Shaker, molded, mullion and grooved doors—or freeform layered CAD drawing in KABINEST CAD. Assign real cutter profiles and simulate 3D material removal before cutting.

  • Combine flat pocket, 90° V-groove and profile cutters
  • Parametric scaling across tall doors, base doors & drawers
  • Tool-by-tool realistic 3D machining simulation
MODULE 03 · CLOSETS & FREEFORM

U-Shape Walk-In Closets & Custom Islands

Dedicated configurator for straight, L and U walk-in closets that balances bays and builds corner units automatically. For bespoke millwork, Freeform Design lets you combine catalog cabinets with custom 3D panels.

  • Corner units with shelves, hanging rods, shoe racks & drawers
  • Islands with waterfall legs, end panels & overhanging tops
  • Dimensioned plans, elevations and direct CNC output
MODULE 04 · ROOM PLANNER & AI RENDER

Complete Kitchens & Catalog Photography

Draw room walls, doors, windows, pillars and plumbing points. Furnish the entire space, print installer elevation drawings and turn the 3D view into a photorealistic render in a single click.

  • Fast on-site measurement and smooth tablet workflow
  • Full-room X-ray and wireframe inspection
  • Photorealistic AI render faithful to your exact geometry
MODULE 05 · COSTING & QUOTING

Job Costing, Client Quotes & Supplier Orders

Instantly calculate exact board usage, edgebanding meters, hardware and labor. Print branded customer quotes with your margins, production work orders with barcode labels and supplier purchase orders.

  • One-click customizable commercial client proposal
  • Master cut lists, brand/SKU hardware BOM & purchasing
  • Traceability labels for every part in the job
MODULE 06 · NESTING & CNC FACTORY

Sheet Optimizer, Remnants & 2nd-Side CNC

Batch cabinets from catalog, rooms or multi-unit projects and run grain-aware nesting. Manage reusable offcuts, print numbered operator board dossiers and output 1st- and 2nd-side CNC programs.

  • Automatic mirrored 2nd-side detection and NC generation
  • Printed board sheets with numbered parts & flip alerts
  • Complete 3D sheet simulation before pressing Start
Built-In KABINEST CAD · Draw Once, Manufacture at Any Size

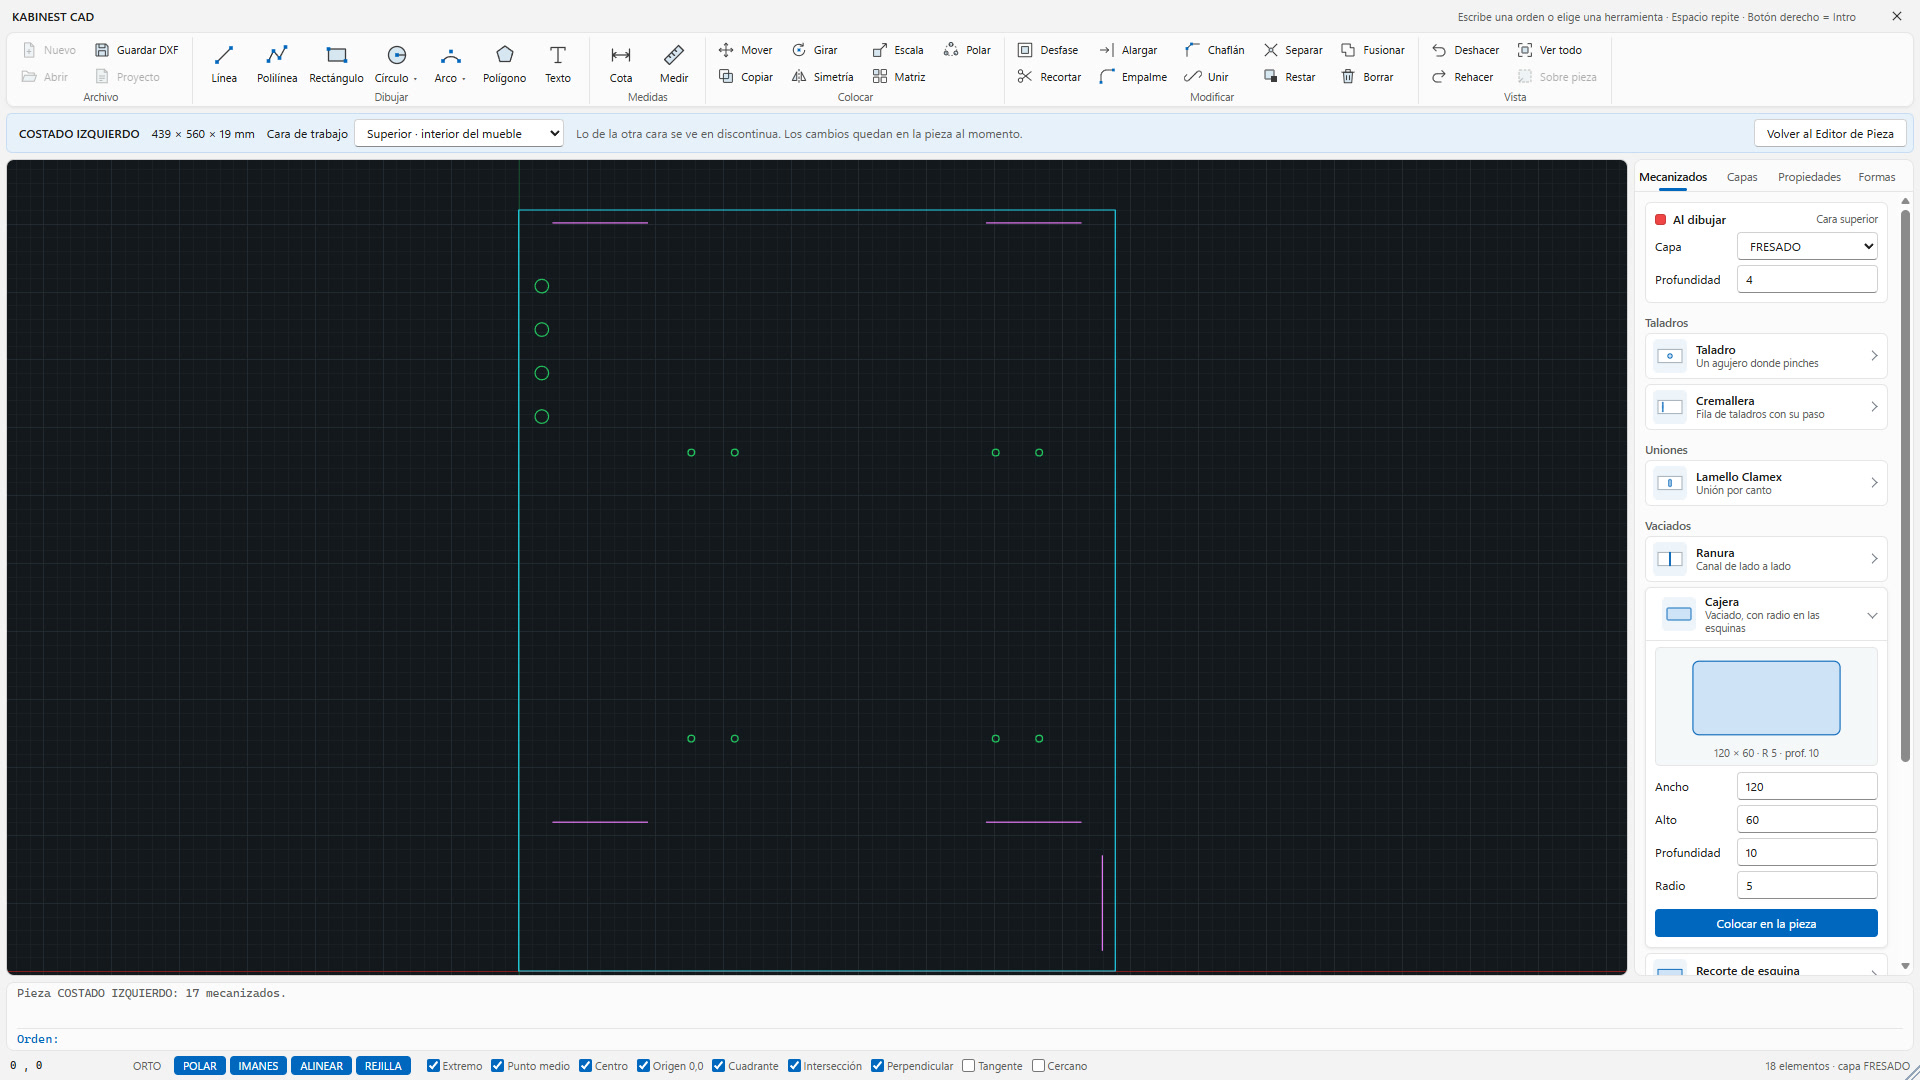
Create any custom machining in KABINEST CAD and parameterize it with Anchored Guides

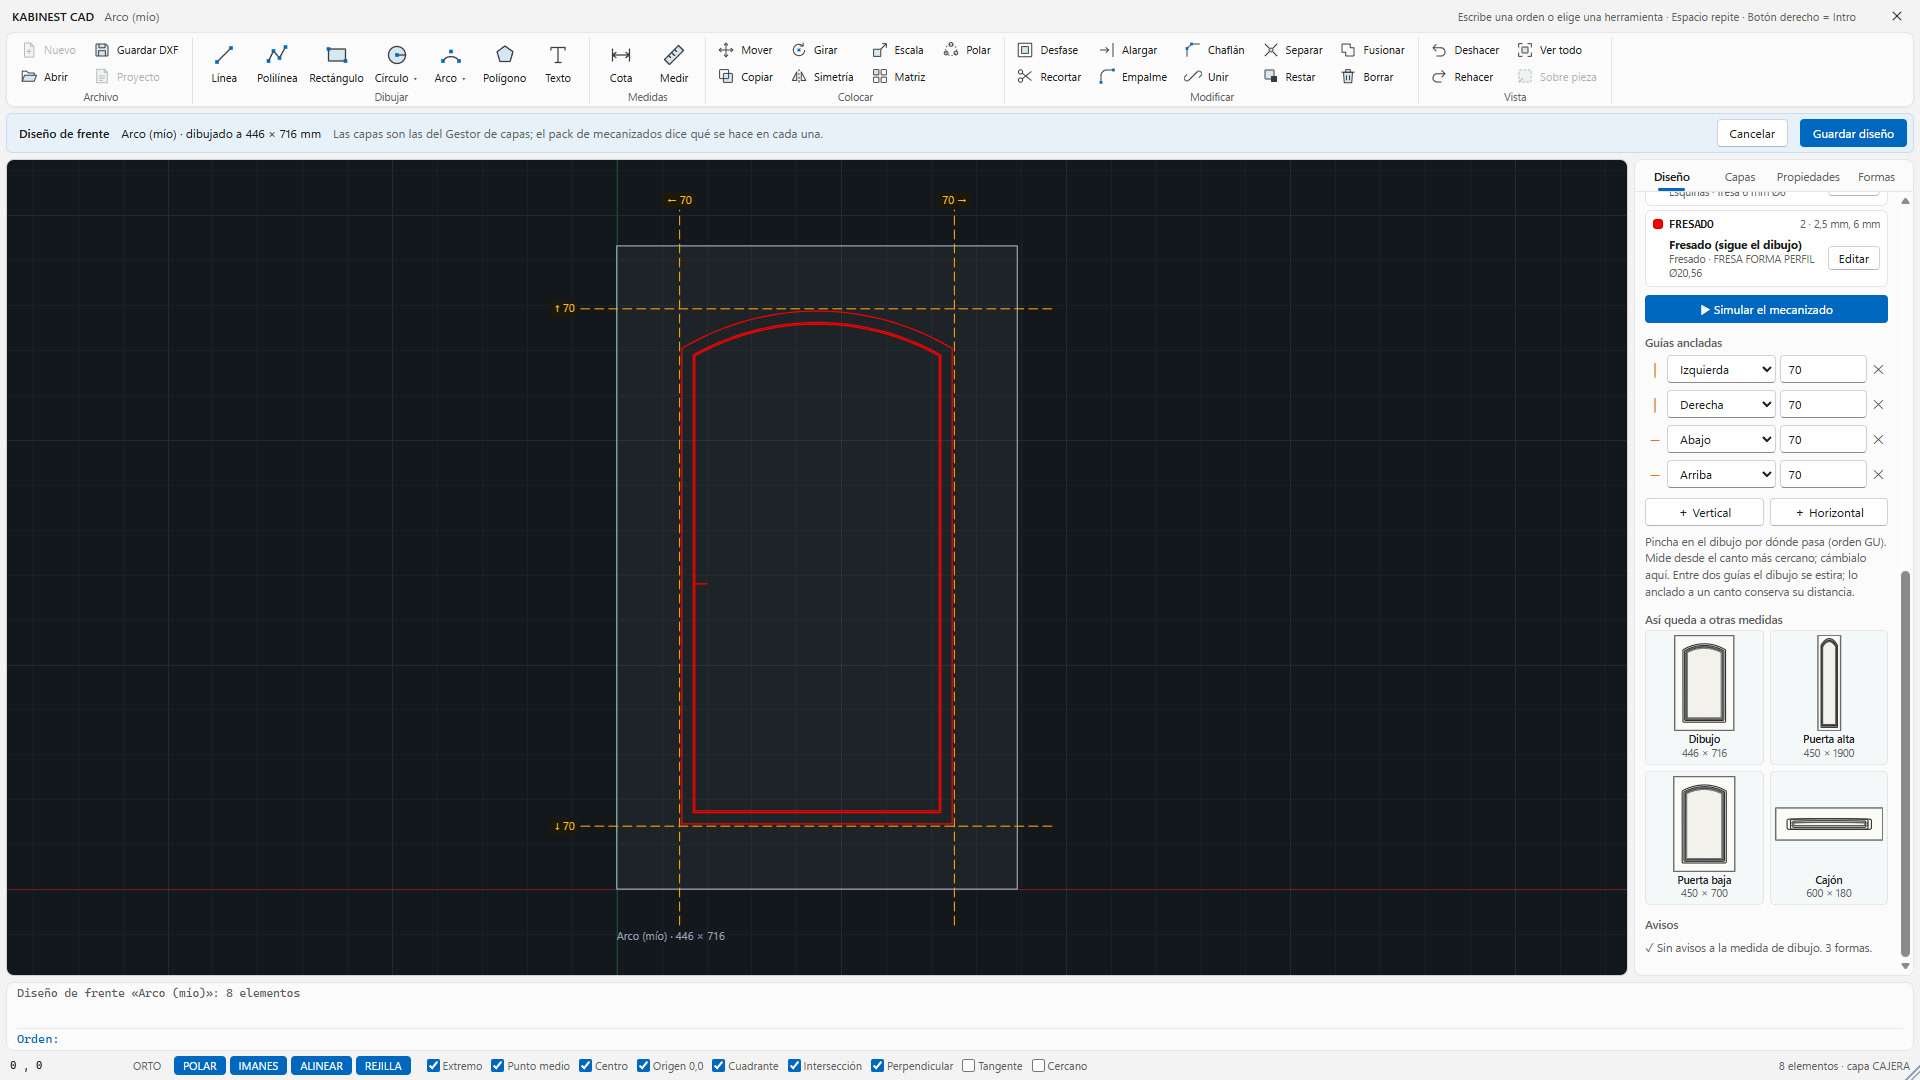
Never get locked into a closed catalog. With KABINEST CAD you can freely draw any door pattern, lattice, finger pull or custom pocket on any cabinet panel, link your shop's real cutters and lock parametric rules so it adapts to any size without redrawing.

KABINEST CAD · 70 MM ANCHORED GUIDES & AUTOMATIC SCALING ● REAL 1080p
KABINEST CAD · 70 MM ANCHORED GUIDES & AUTOMATIC SCALING 🔍 Enlarge real 1080p capture
BASE DRAWING 446 × 716 mm Fixed 70 mm rails
TALL DOOR 450 × 1900 mm Clean center stretch
BASE DOOR 450 × 700 mm Preserves arch & radius
DRAWER FRONT 600 × 180 mm Zero redrawing
ANCHORED GUIDES SYSTEM · COMMAND GU

How do Anchored Guides make your CAD drawing truly parametric?

Scaling a standard DXF in generic CAD distorts stiles, rails and corner radii. In KABINEST CAD you place vertical and horizontal guides anchored to each edge (Left, Right, Bottom or Top—for example at 70 mm):

01
Geometry anchored to an edge keeps its exact distance forever

Perimeter stiles and rails (such as 70 mm borders), corners and fillets keep their exact width even on a 2-meter pantry door.

02
Between two guides, geometry stretches or compresses cleanly

Only the central zone between guides absorbs size changes, preserving structural proportions and cutter profile geometry.

03
Live preview: 'How it looks at other sizes'

Right inside the side panel, instantly verify your design on a Tall Door (450 × 1900), Base Door (450 × 700) or Drawer Front (600 × 180).

Test with my designs
Custom machining on fronts or carcass panels Enlarge
FREEFORM CAD + 2-SIDED WIZARDS

Custom machining on fronts or carcass panels

Draw lines, polylines, arcs, offsets, fillets, arrays and Boolean operations (Union / Subtract), or drop in parametric radiused pockets, bores, shelf pin rows, Lamello Clamex, grooves and corner notches while viewing the back face in dashed lines.

Arrays, pockets and mullions that reposition automatically Enlarge
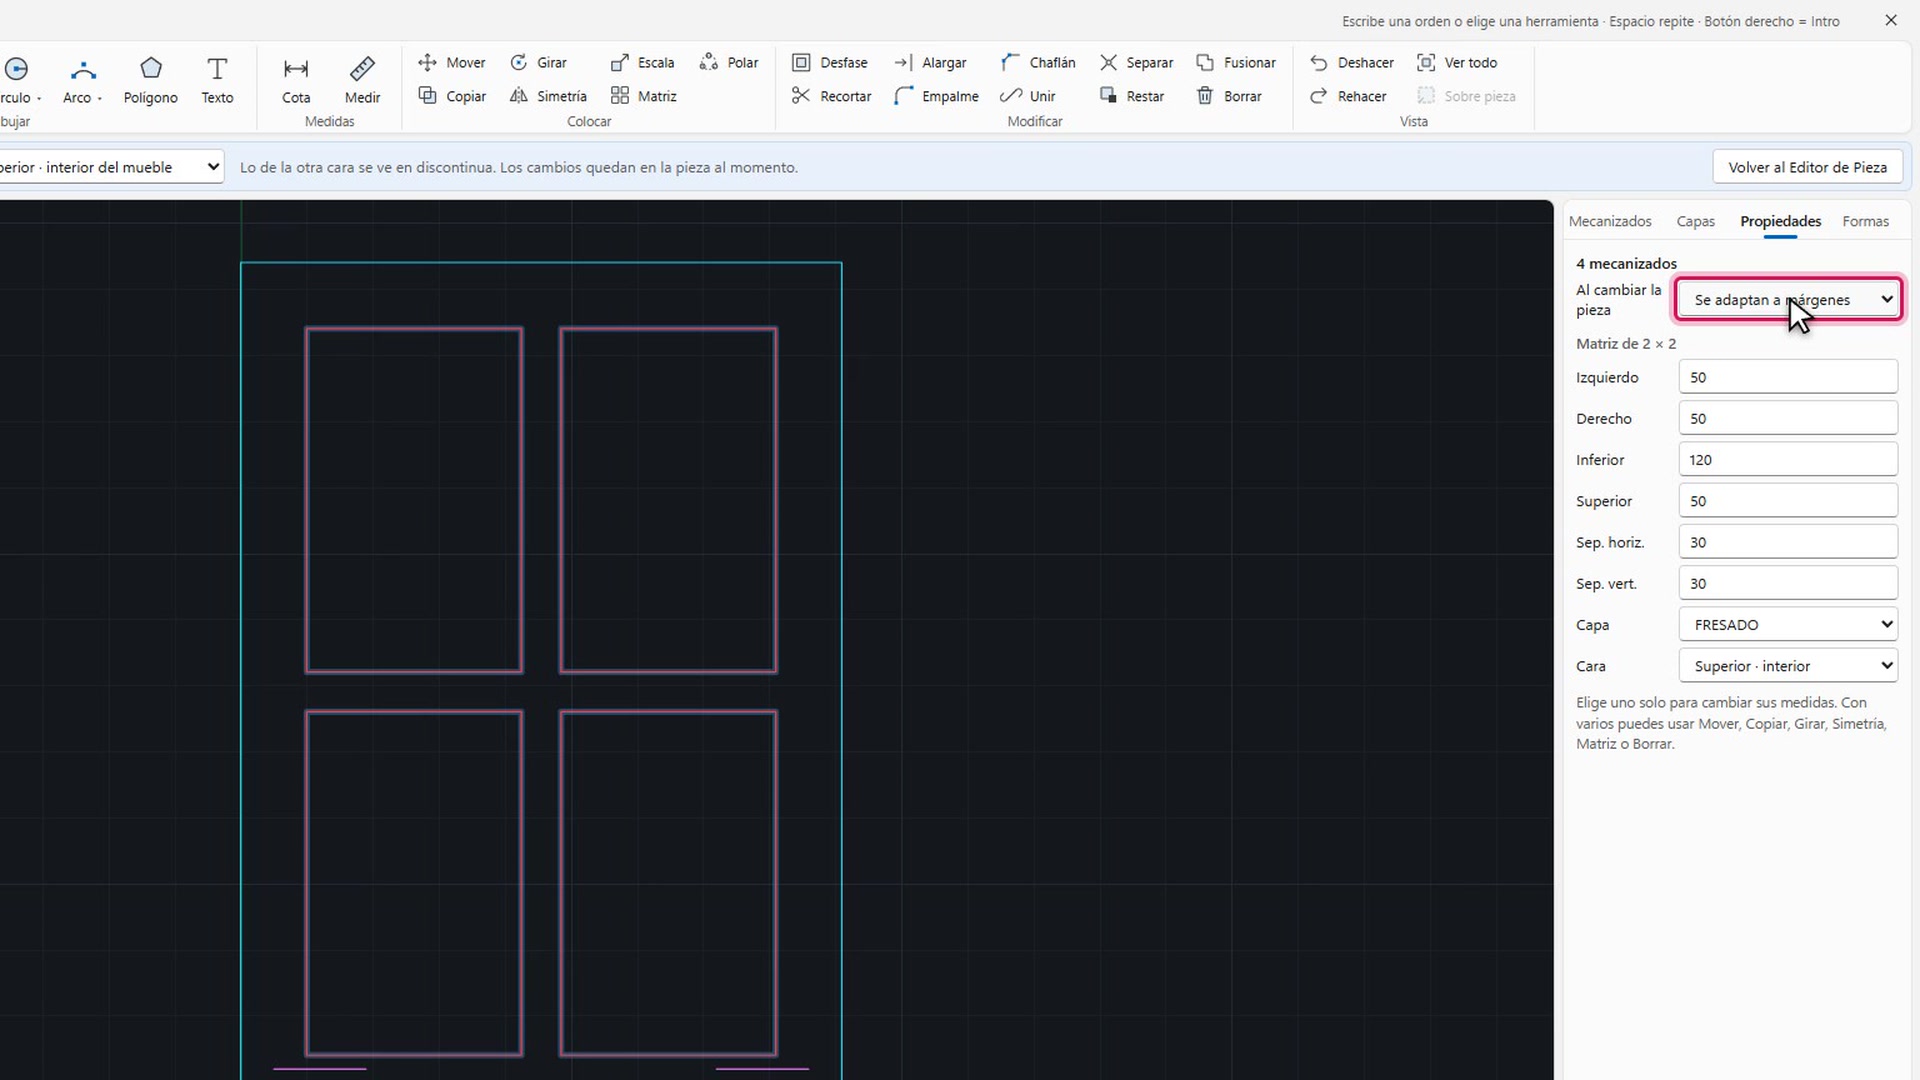
PARAMETRIC RESIZE RULES

Arrays, pockets and mullions that reposition automatically

Every custom operation or array (such as 2 × 2 or 3 × 1) stores its own resize rule: stay locked to coordinates, auto-center or adapt proportionally to all four margins.

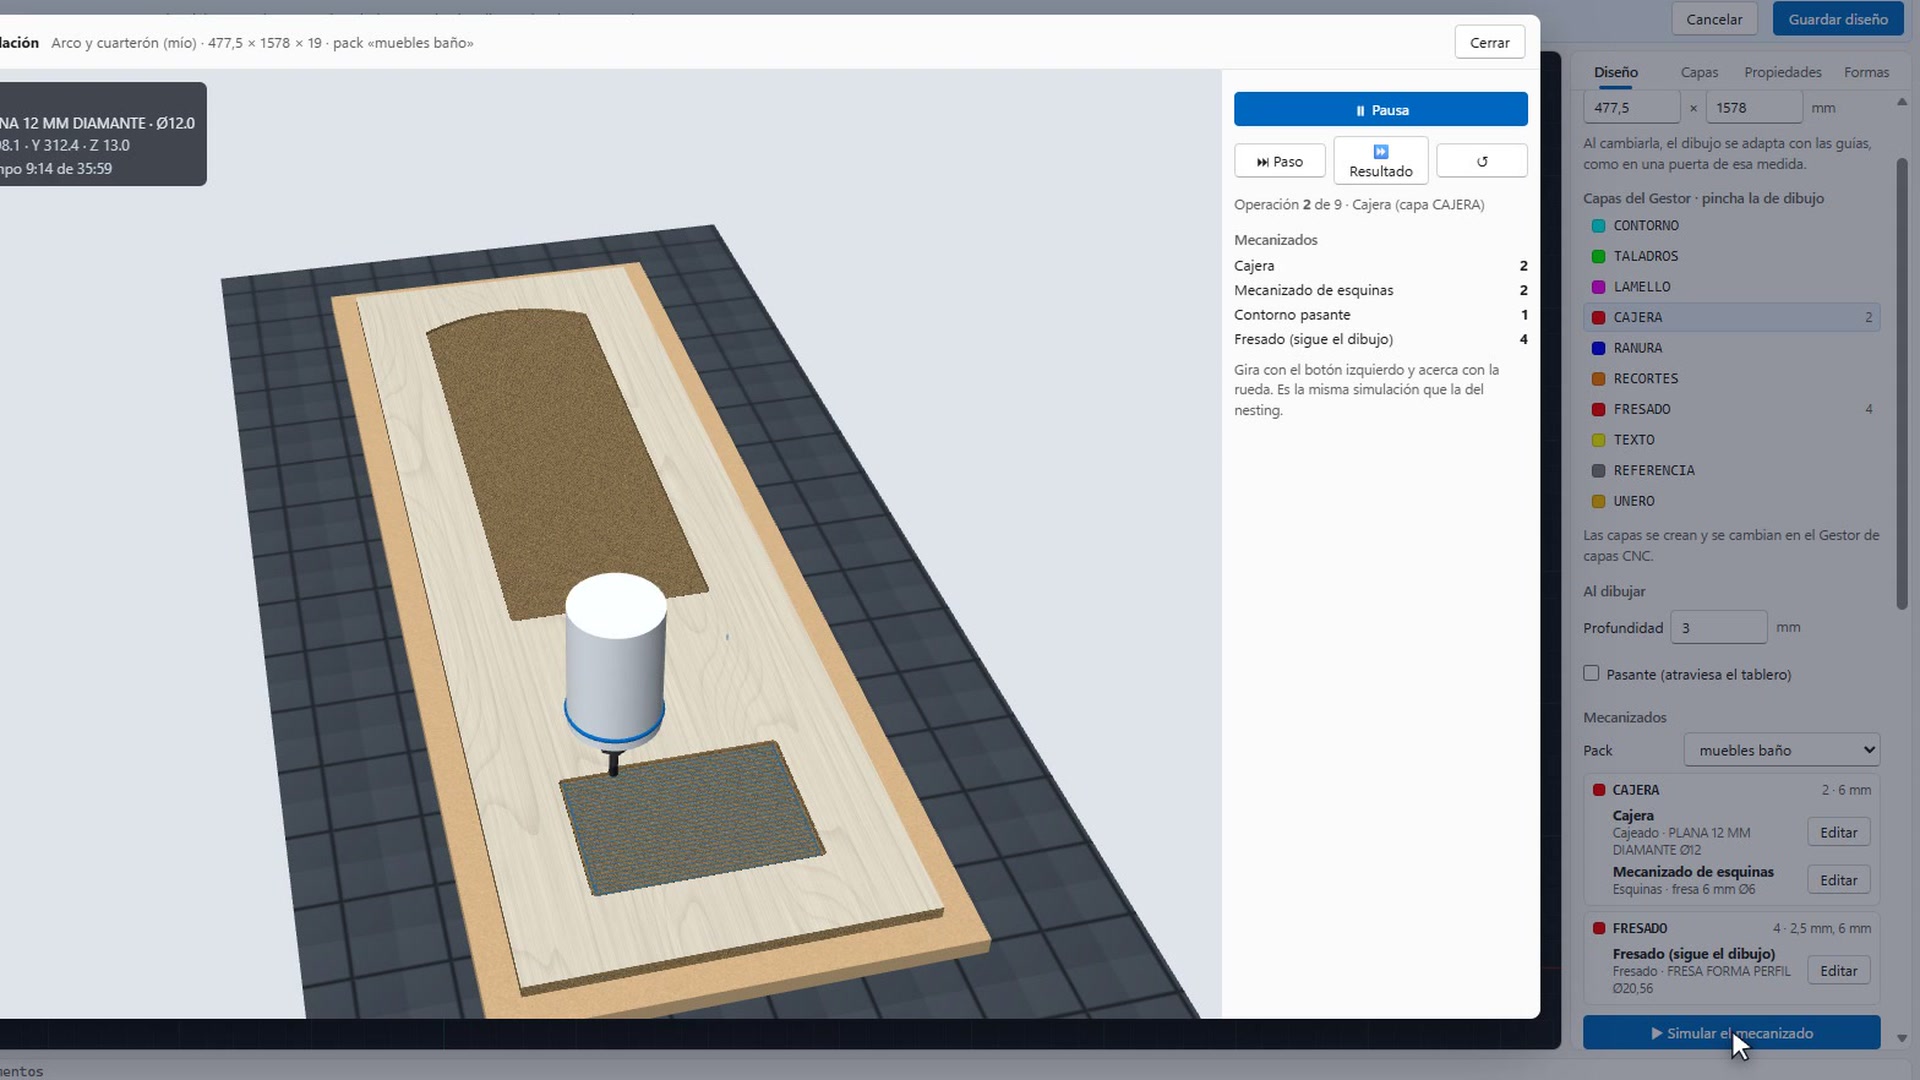
Assign your real cutters and simulate before cutting Enlarge
TOOLING PACKS & 3D SIMULATION

Assign your real cutters and simulate before cutting

Link each CAD layer to your machining pack (flat pocket bit, 90° V-cutter, profile molding bit or through-cut). Click Simulate Machining to inspect the exact 3D relief and cycle time.

Real Factory Sheet Optimization

End-to-end automatic Nesting: grain continuity, remnants, 2nd side & 3D simulation

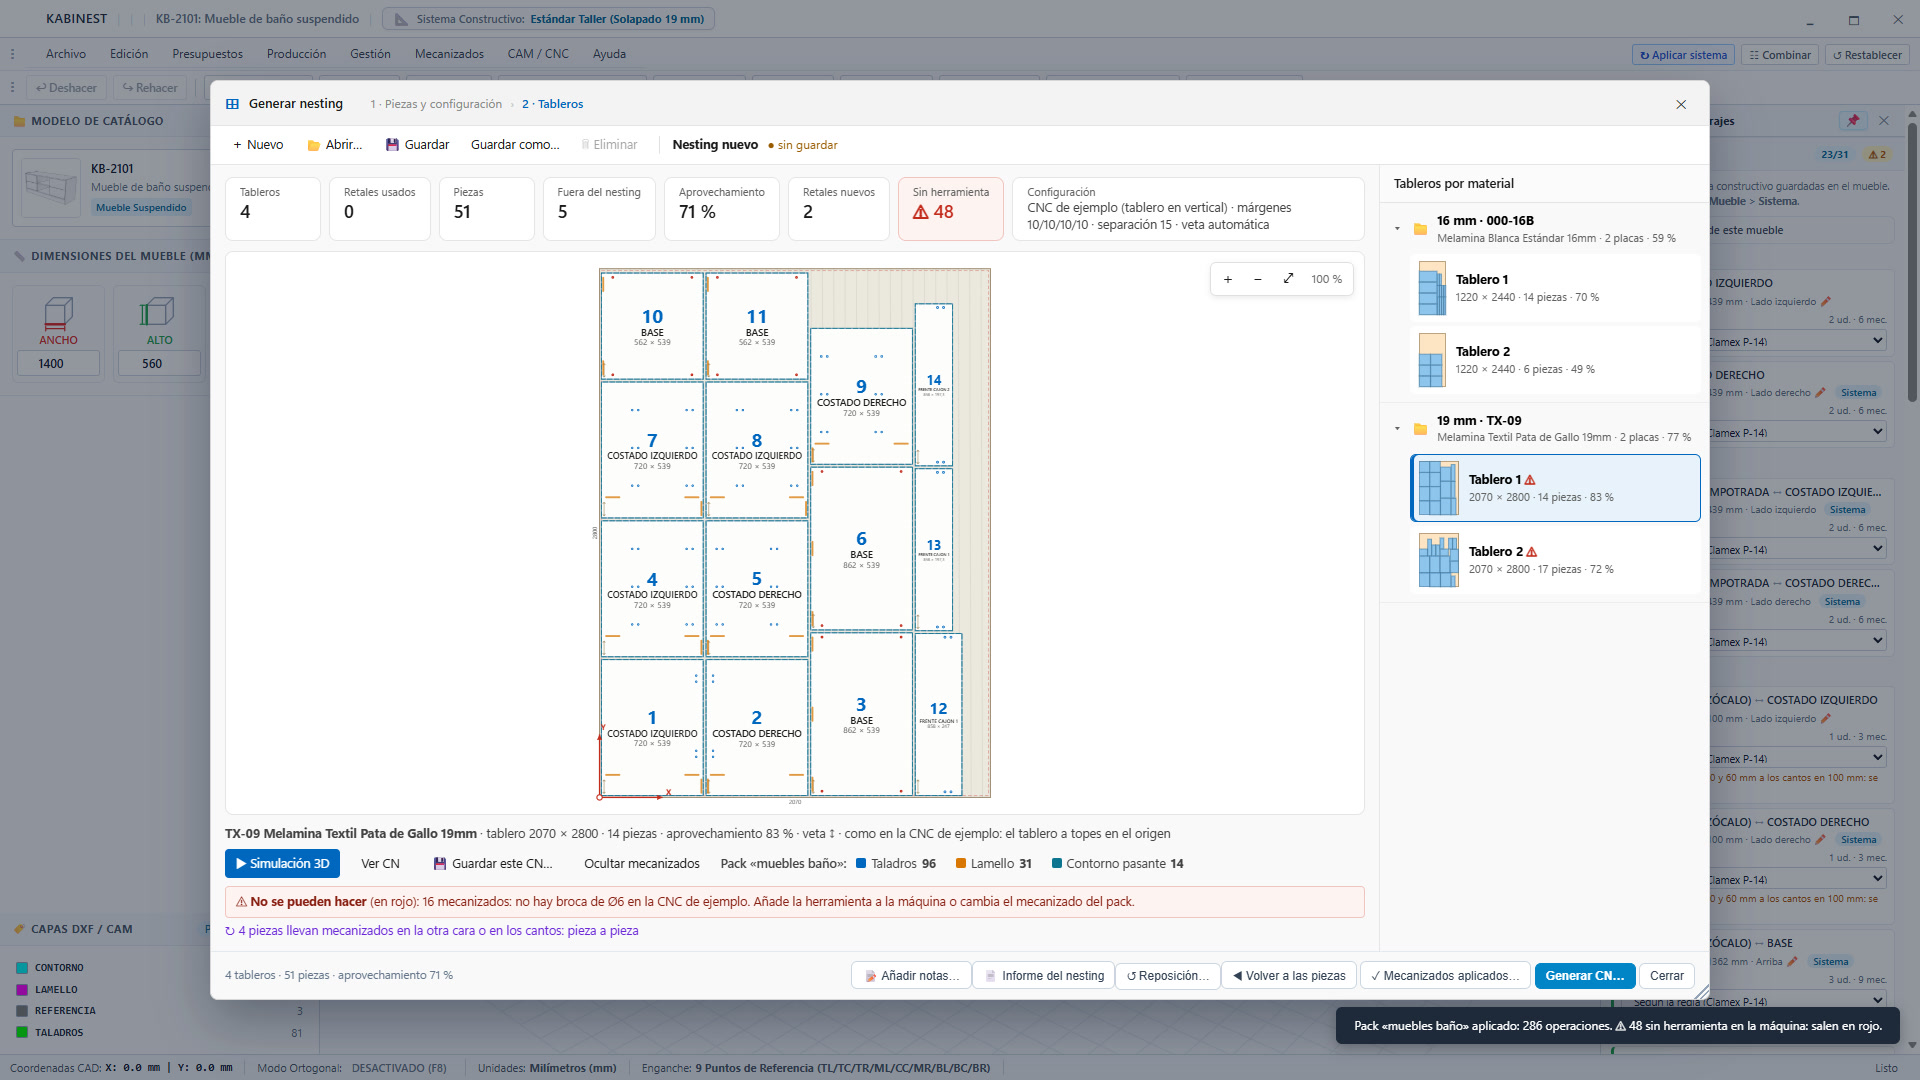
Combine loose catalog units, a complete kitchen or an entire apartment project and launch nesting right inside KABINEST. Parts are grouped by material and thickness, maximizing yield and preparing every sheet for the operator.

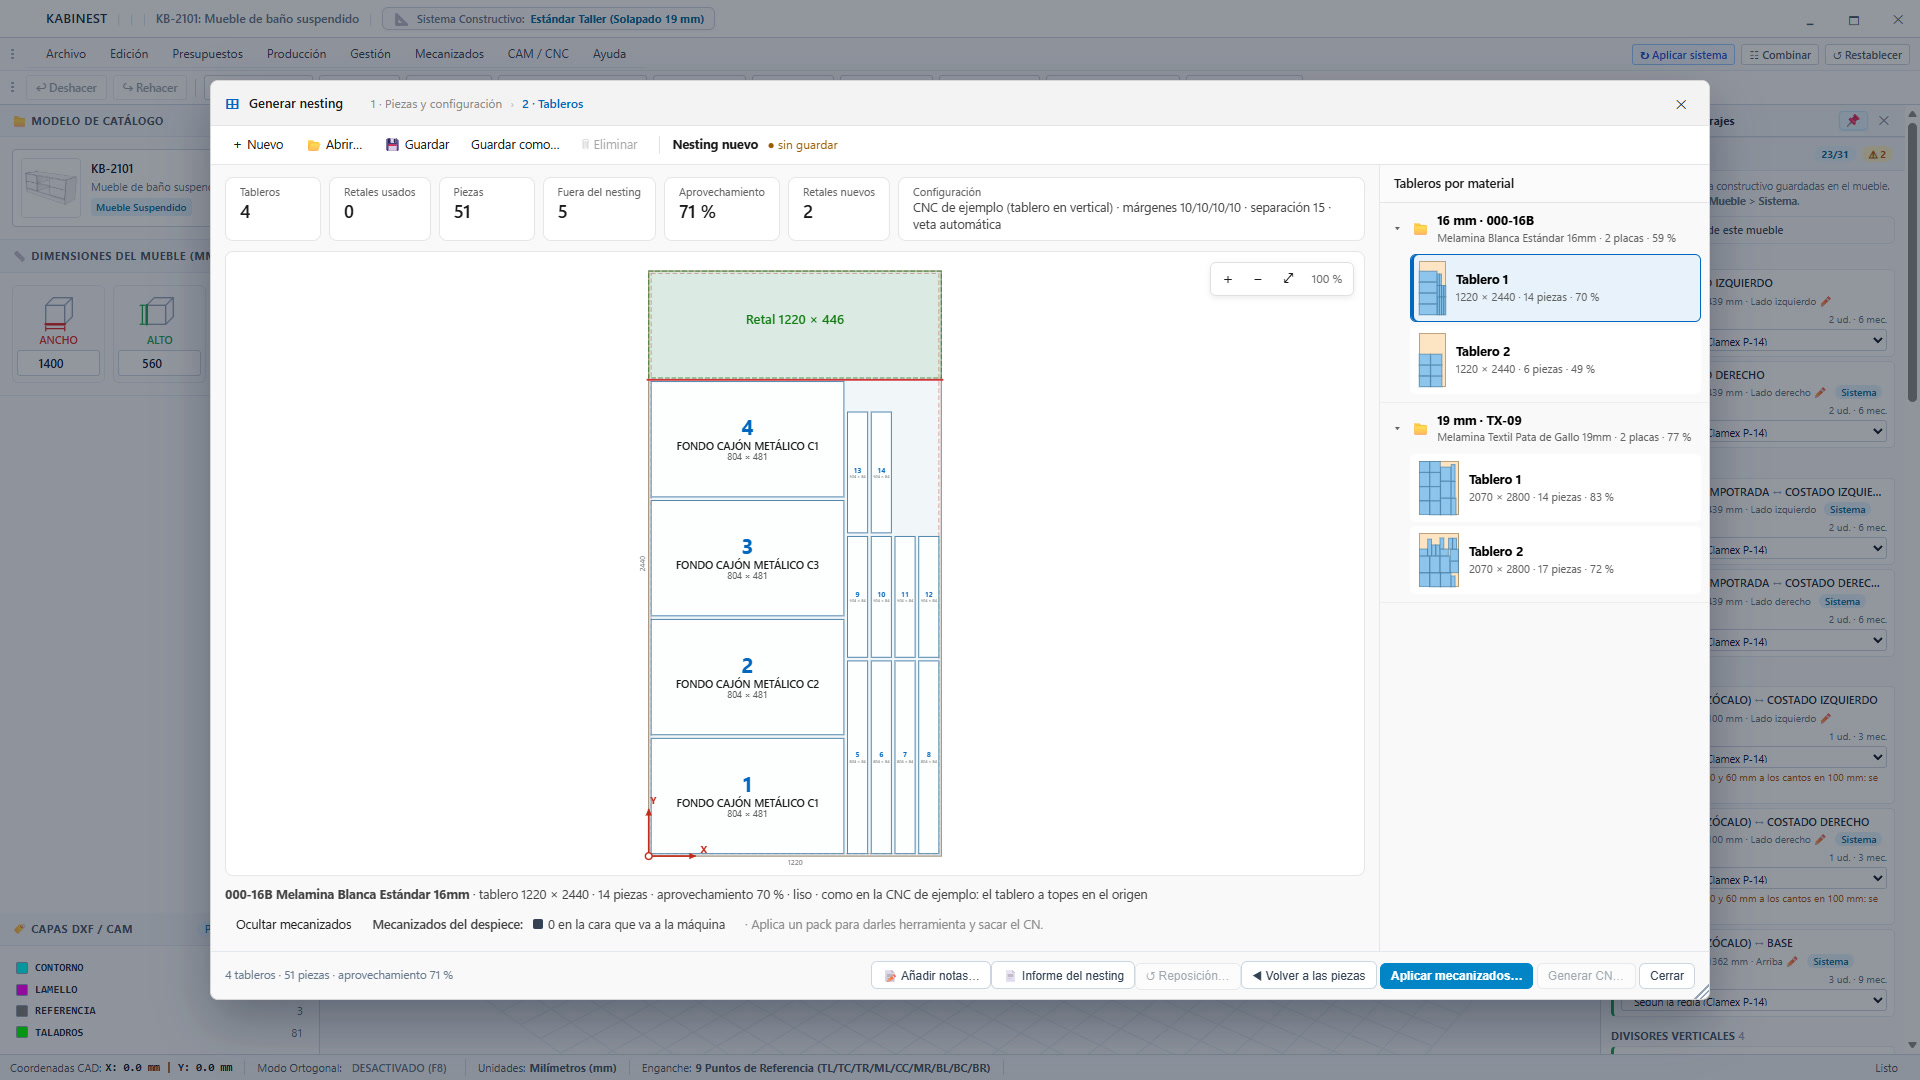
PHASE 01 · YIELD & REMNANTS 🔍 Click to enlarge capture
PHASE 01 · YIELD & REMNANTS

Automatic optimization by material and thickness (16 mm & 19 mm), respecting grain direction and logging reusable offcuts in green (1220 × 446 mm) into your library.

01 · Sheets by material & green remnants
01 · Sheets by material & green remnants Separates thicknesses automatically, calculates true yield and stores usable offcuts in your remnant inventory.
02 · NC toolpaths, drill alerts & 2nd side
02 · NC toolpaths, drill alerts & 2nd side Applies bores, Clamex and through-cuts, warns if a bit is missing in the magazine and flags 2nd-side parts.
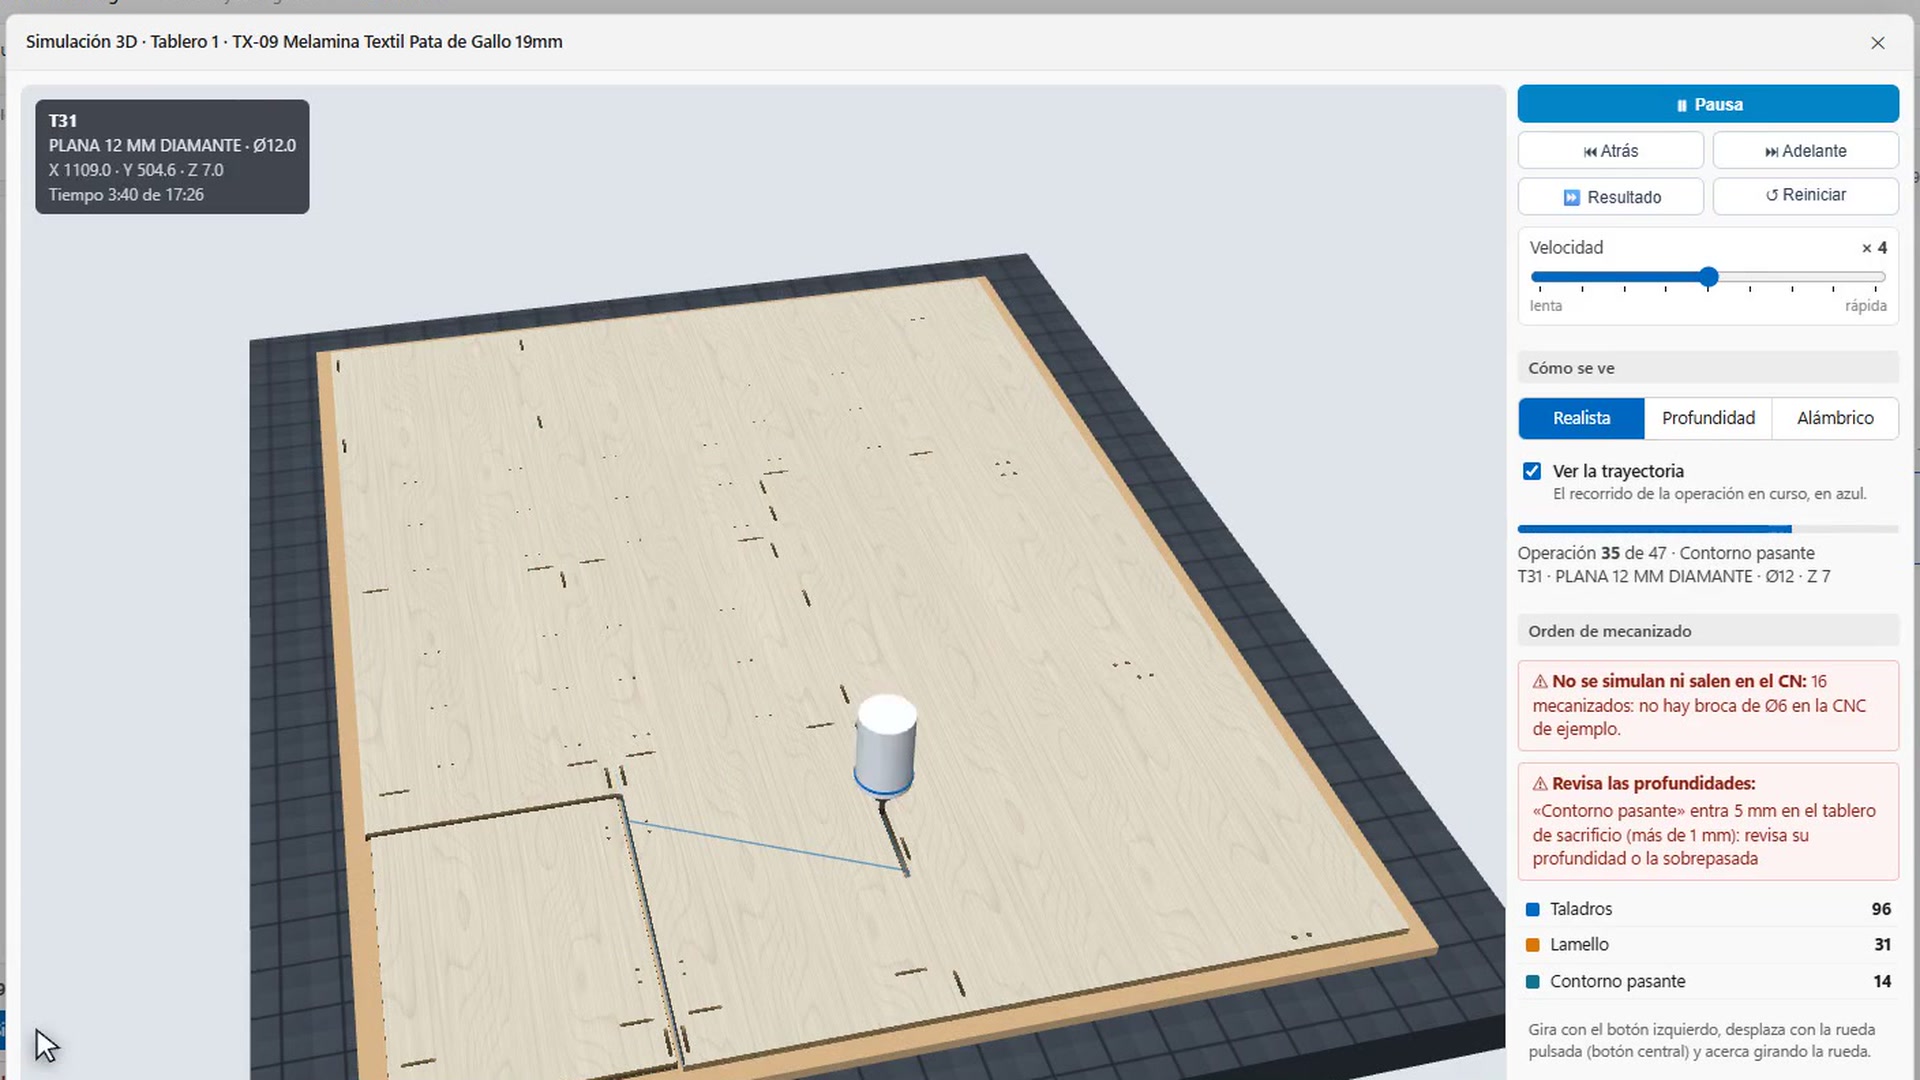
03 · Full-sheet 3D machining simulation
03 · Full-sheet 3D machining simulation Visually verify cutting order, toolpaths and spoilboard penetration depth before pressing Start.
Guaranteed grain continuity Matched grain orientation across fronts and visible panels without rotation errors.
Live remnant inventory Catalogs usable offcuts and prioritizes them automatically on future jobs.
Error-free 2nd-side flip Flagged on board maps with mirrored reference stops when flipping the panel.
Spoilboard depth guard Automatic warning if any tool exceeds safe sacrifice-board penetration.
Automated Documentation · From Client Quote to Machine Side

Every report ready for your customer, purchasing desk and CNC operator

Every project and nesting run automatically generates PDF and CSV documentation with zero manual typing: what you sell, what to order from each supplier and how every part is cut, flipped and assembled.

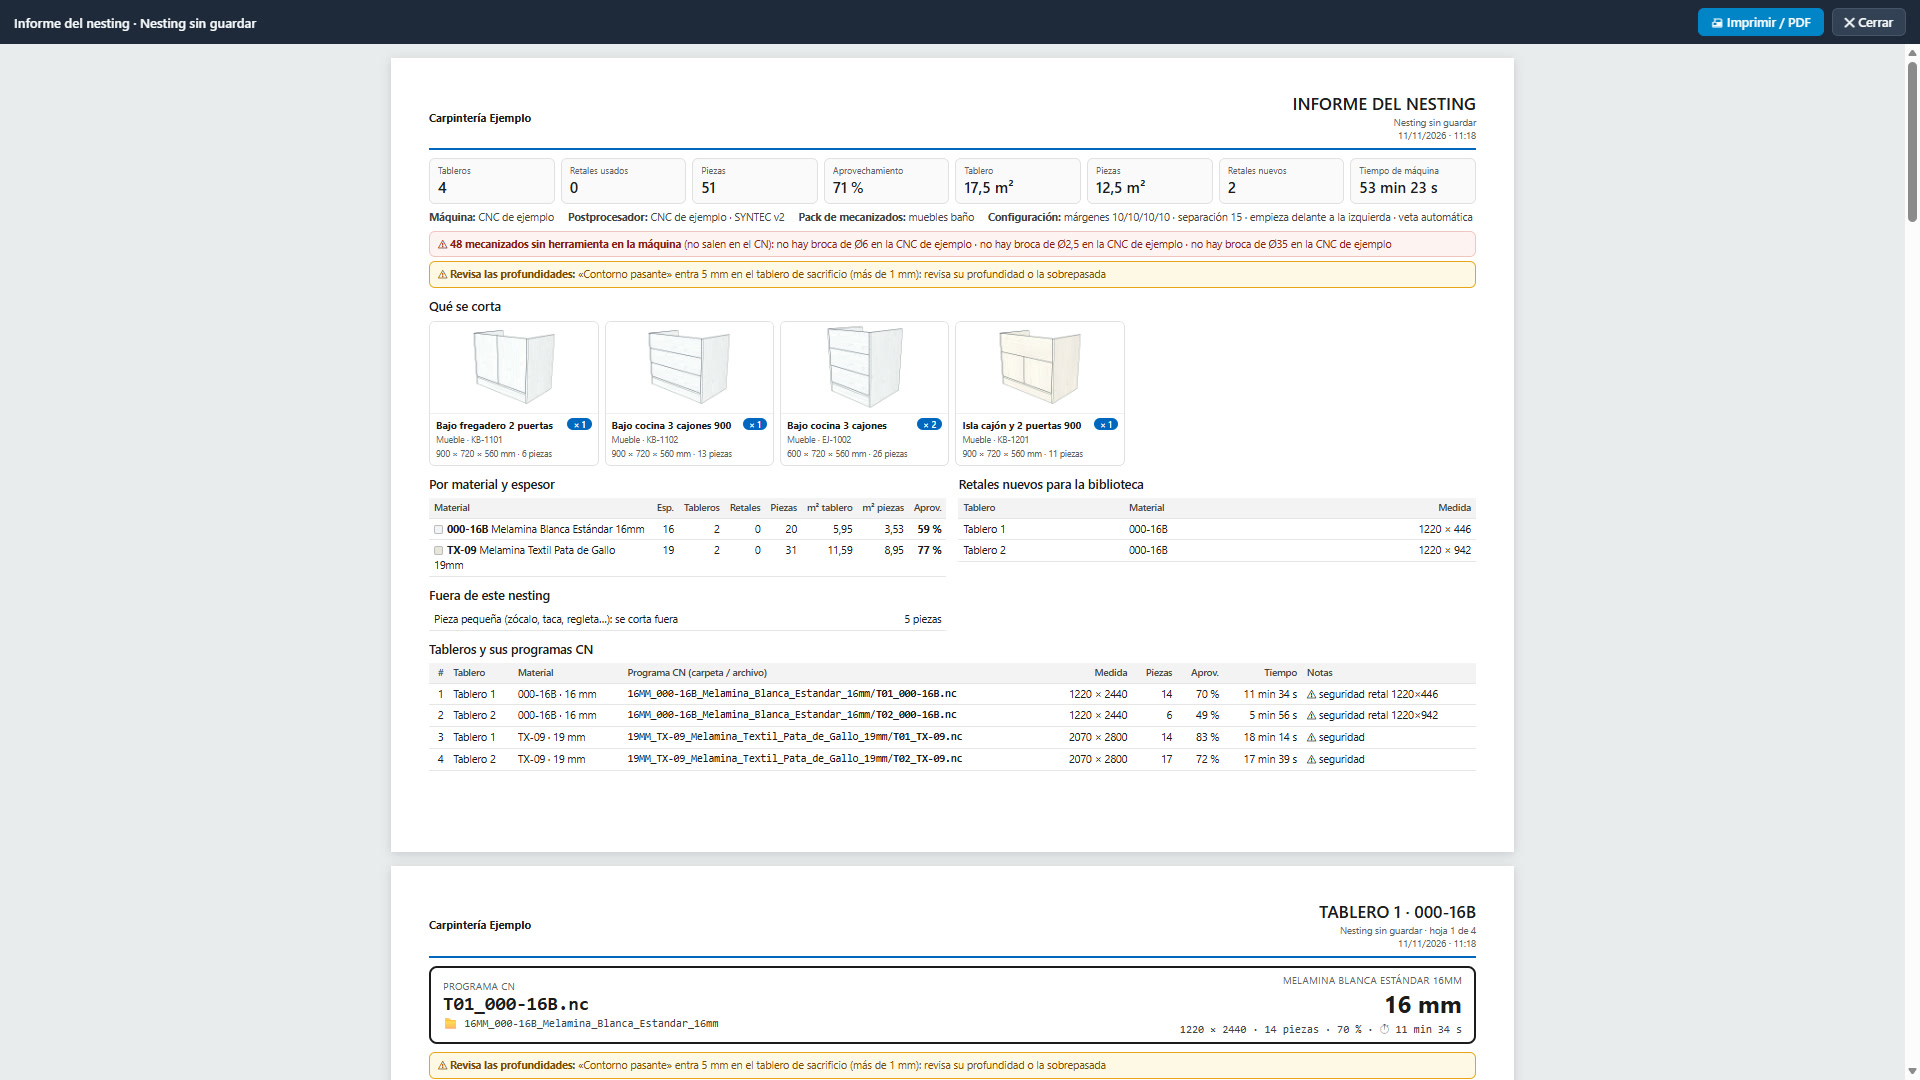
Executive Nesting summary & machine cycle times REPORT 01 · NESTING COVER Enlarge

Executive Nesting summary & machine cycle times

Displays 3D thumbnails of included cabinets, sheet count and yield per material, estimated total CNC run time, new stock remnants and generated .nc files.

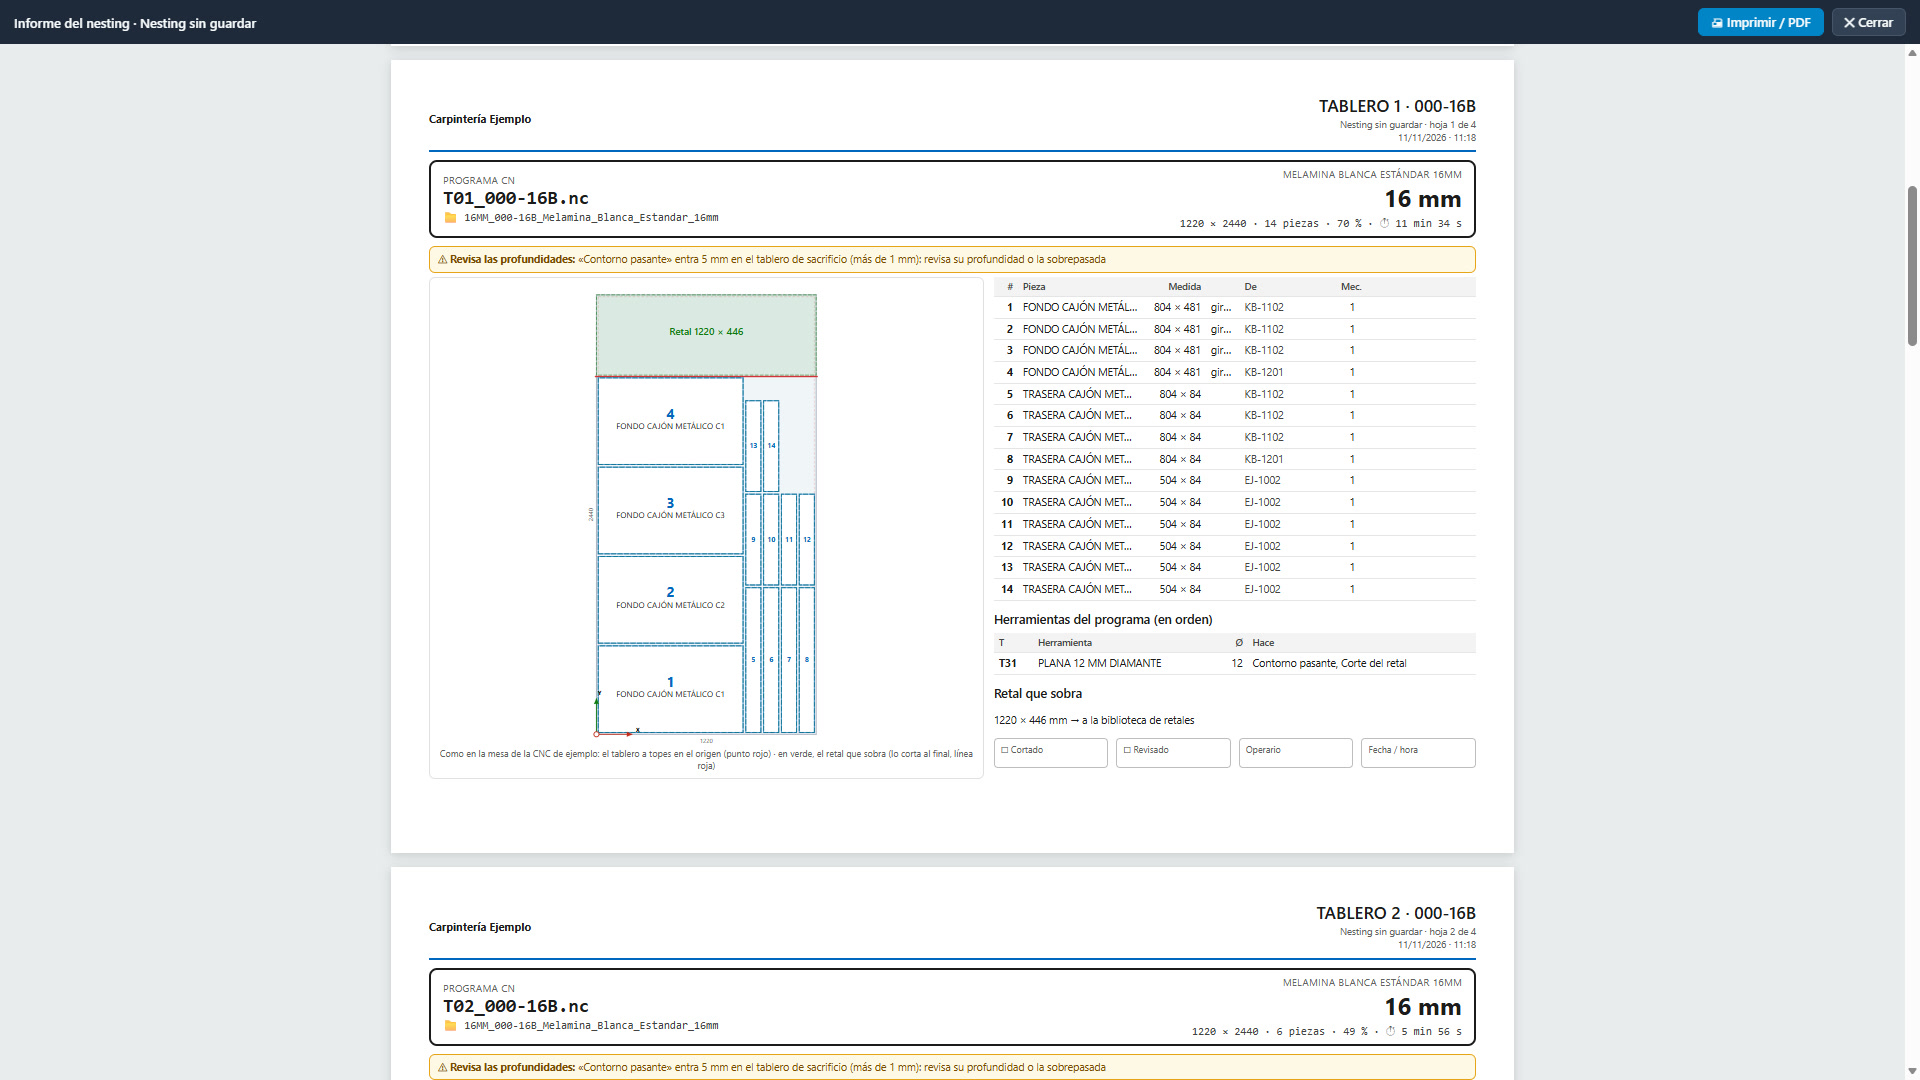
Numbered shop sheet per nested board REPORT 02 · BOARD SHEET Enlarge

Numbered shop sheet per nested board

One crystal-clear page per board: origin stop diagram with numbered parts, green remnant cutline, ordered tool sequence, depth warnings and operator check boxes.

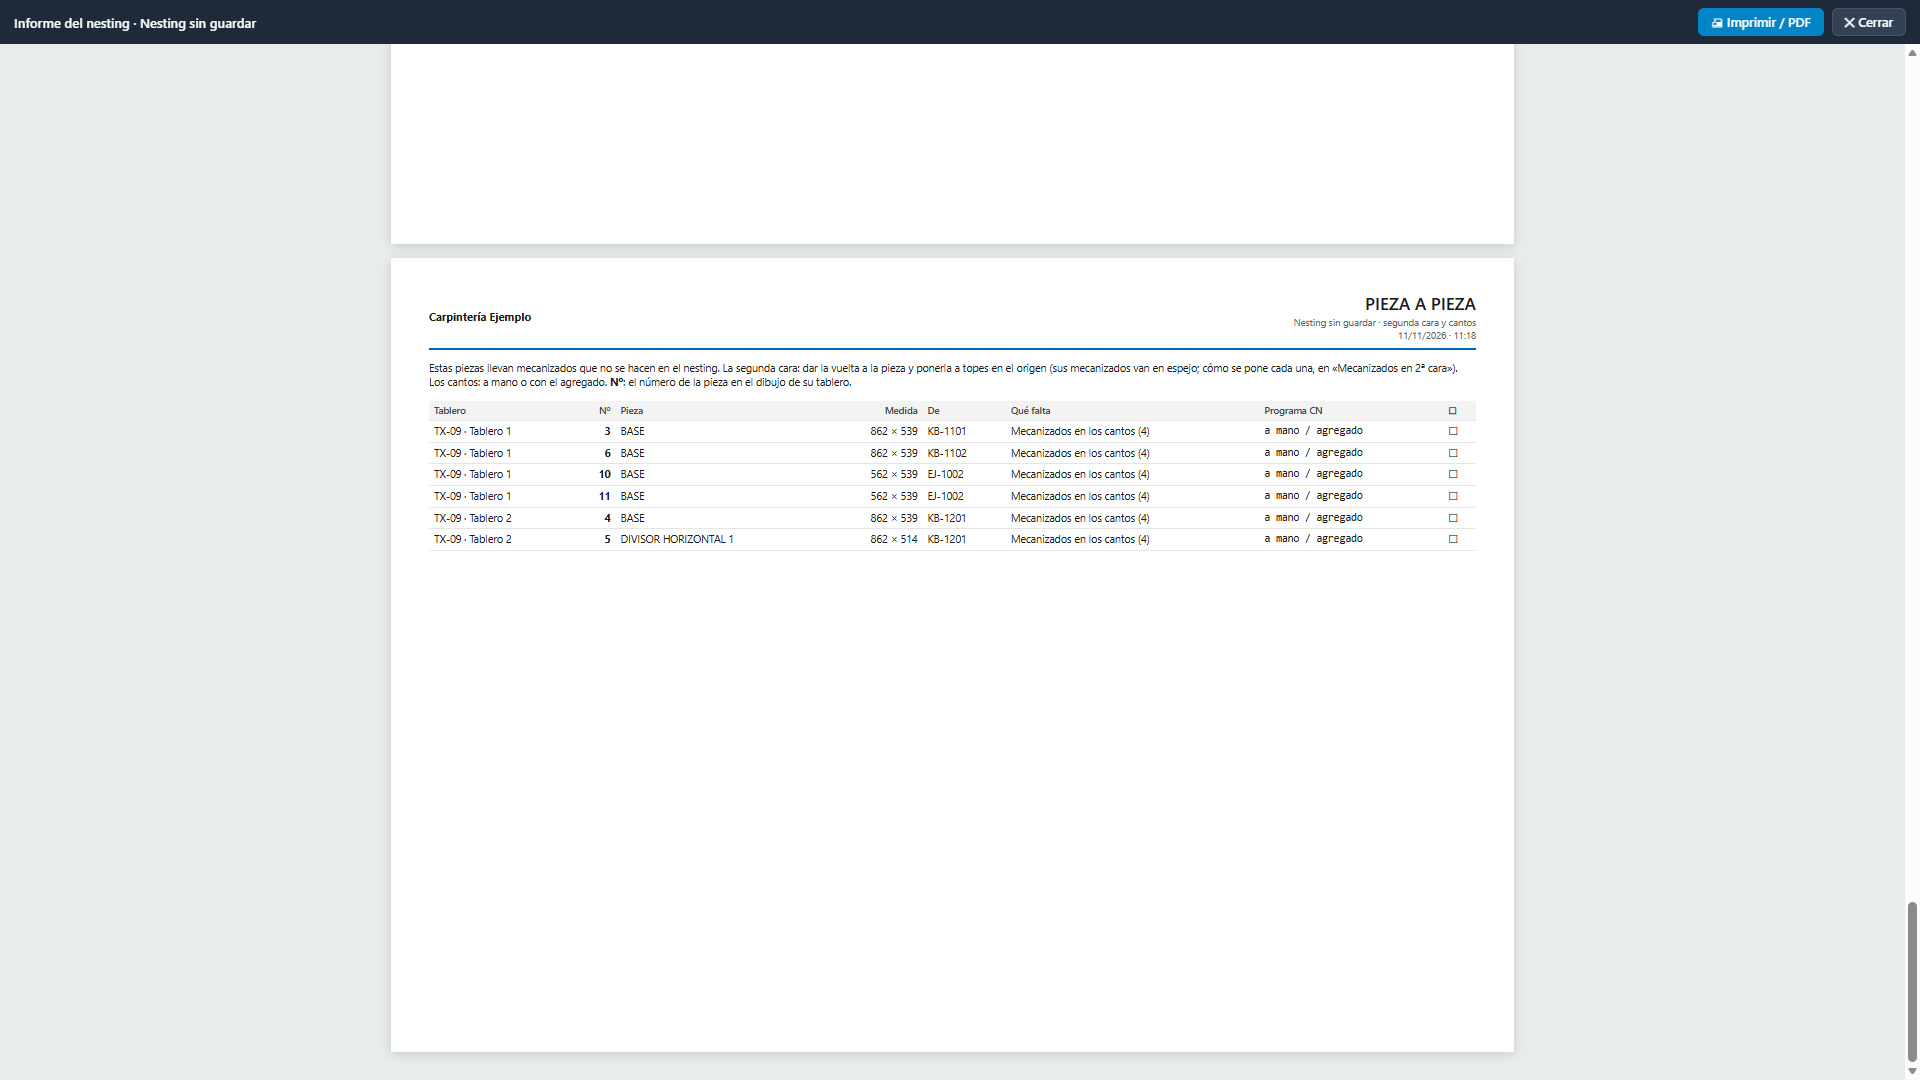
Operator flip guide for 2nd-side & edge operations REPORT 03 · SECOND SIDE Enlarge

Operator flip guide for 2nd-side & edge operations

Lists every part requiring back-face or edge drilling after nesting: shows its part number on the sheet, parent cabinet and mirrored stop placement.

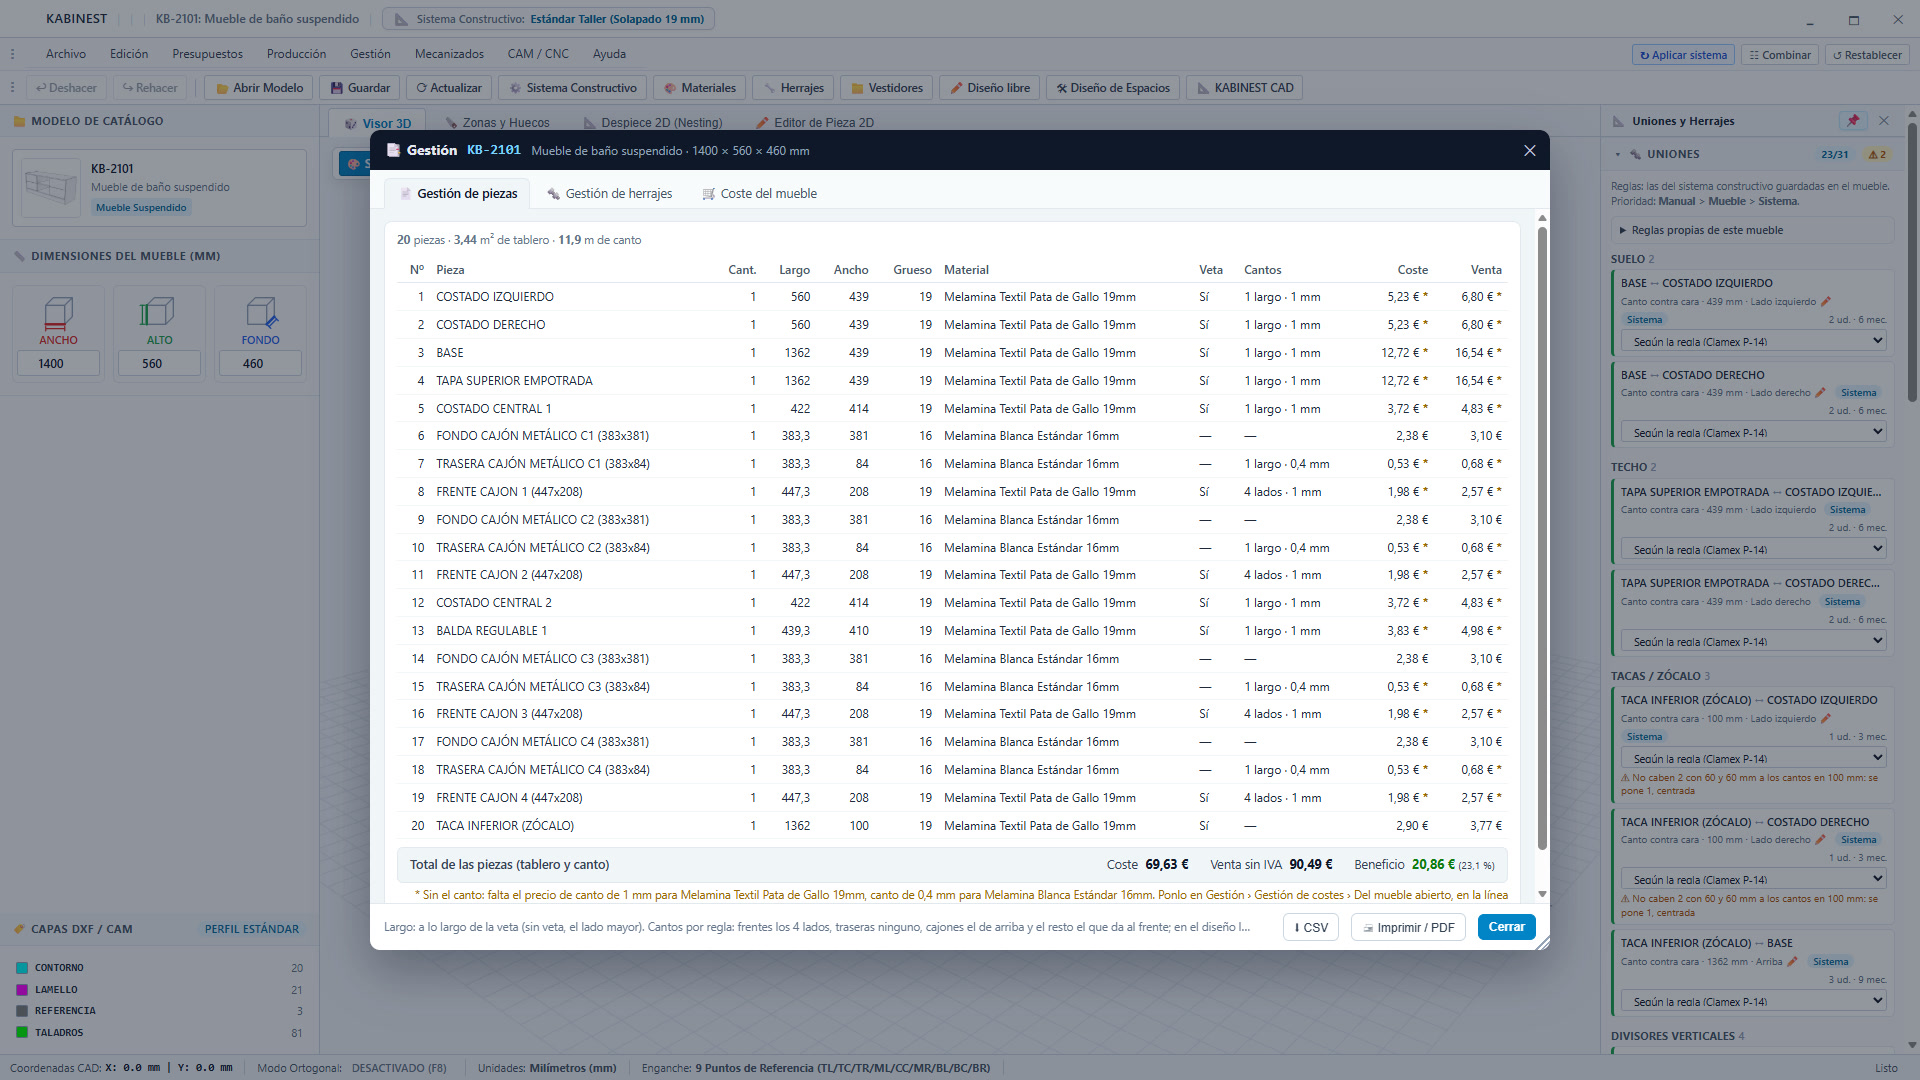
Master cut list with grain, 4-side edgebanding & CSV REPORT 04 · CUT LIST & EDGES Enlarge

Master cut list with grain, 4-side edgebanding & CSV

Complete manufacturing table with net/cut sizes, material, thickness, grain flag and all four edges—ready for PDF printing or direct CSV export to your panel saw.

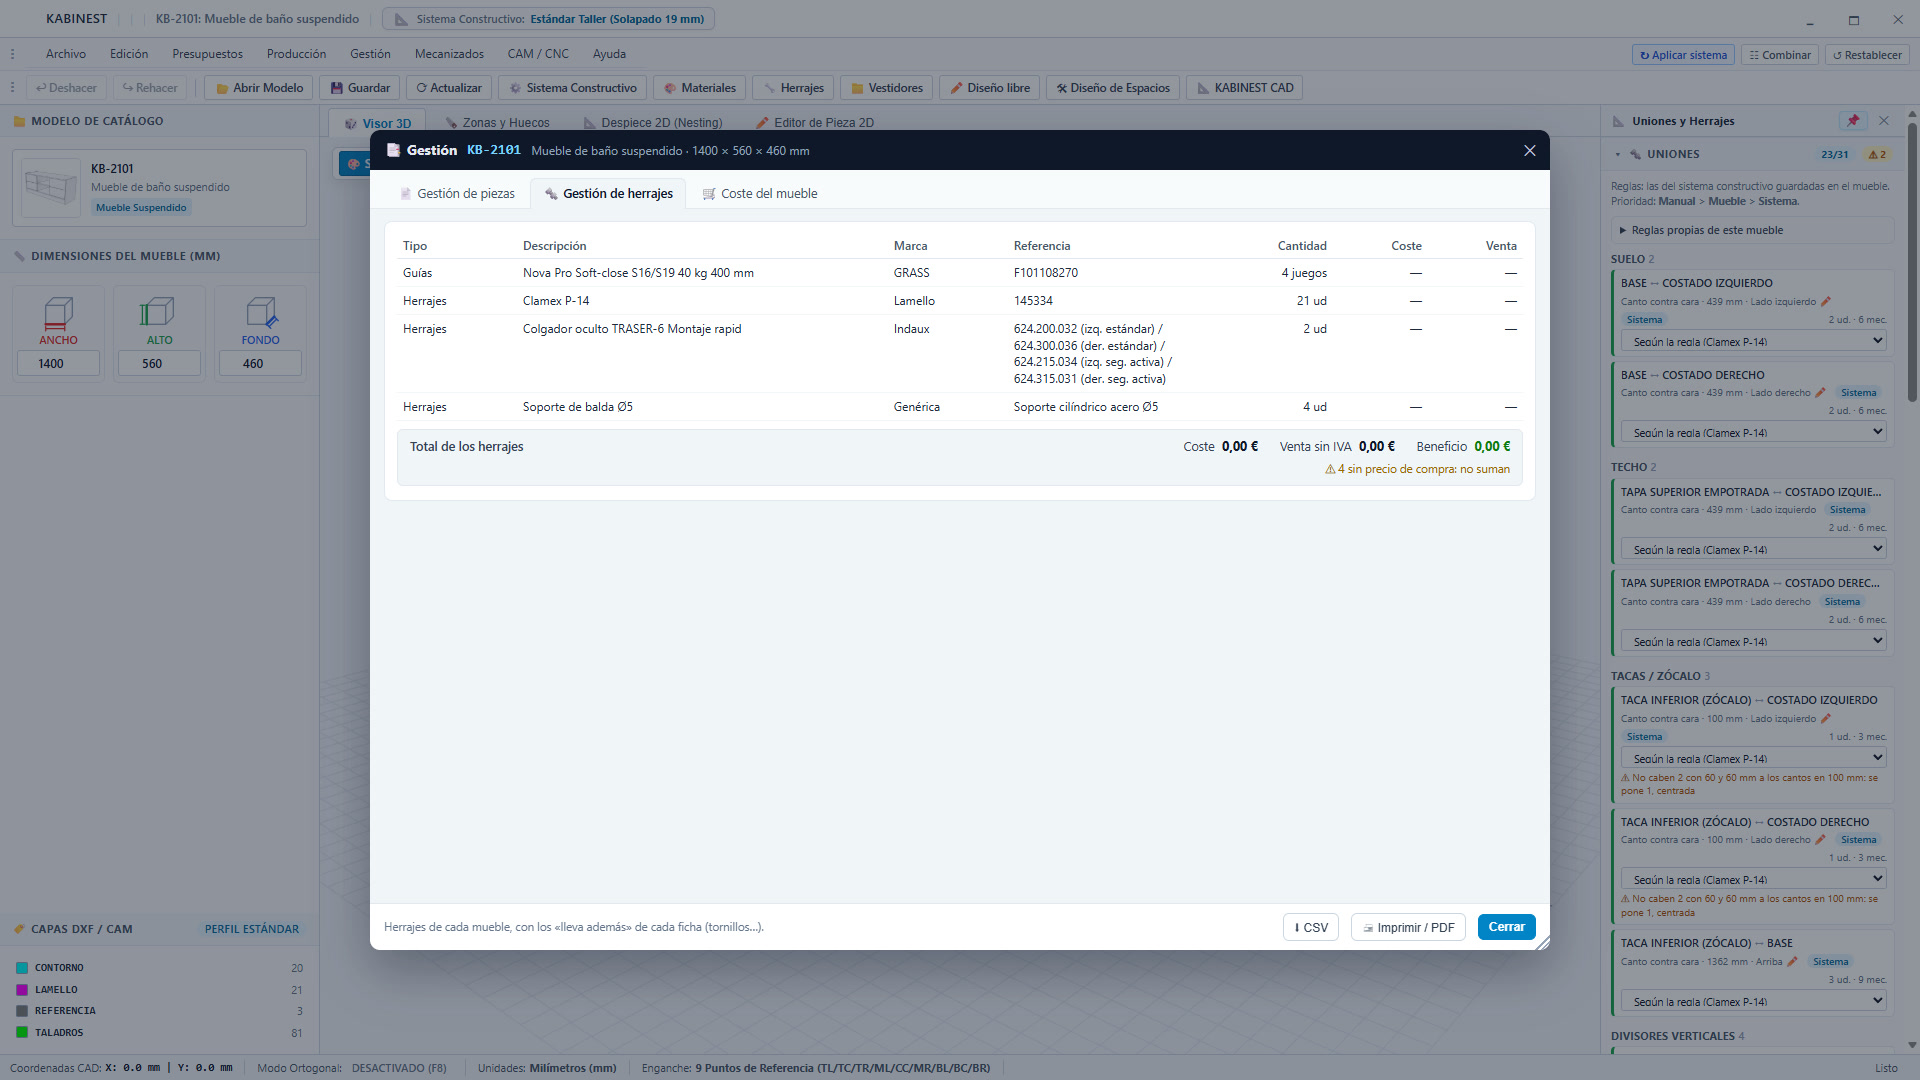
Hardware bill of materials with brand & exact SKU REPORT 05 · HARDWARE BOM Enlarge

Hardware bill of materials with brand & exact SKU

Zero-oversight count of all runners, hinges, concealed hangers, shelf supports and connectors (Clamex P-14, cams, dowels) with brand, exact part code and quantity.

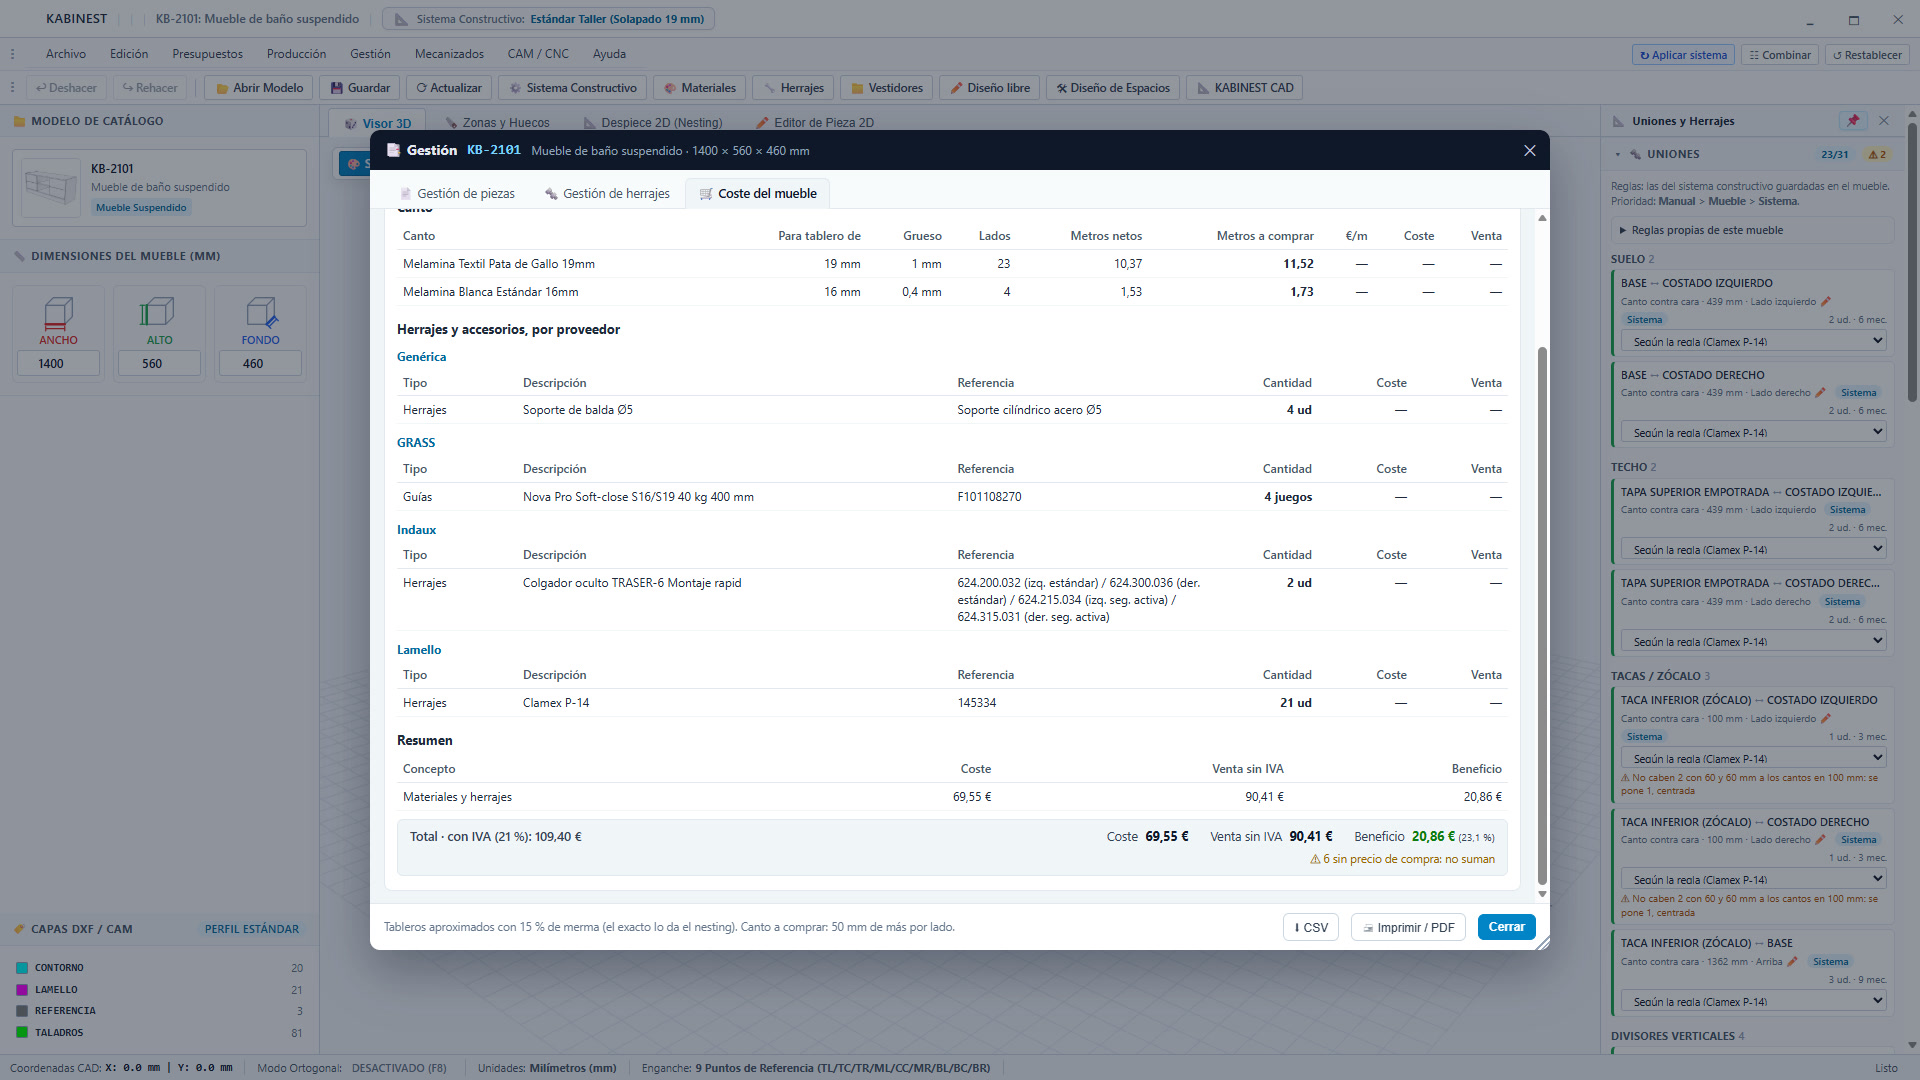
Supplier purchase orders, true job cost & quote REPORT 06 · PURCHASING & MARGIN Enlarge

Supplier purchase orders, true job cost & quote

Groups boards (with waste), edgebanding meters to buy and hardware by supplier, calculates cost, net sale and profit margin, plus client quote and part labels.

Every Machine in Its Native Language · Direct Shop Integration

The 4 CNC machine types KABINEST drives — and what it delivers to each

Whether you nest full jumbo sheets, machine part-by-part on pods and rails, run a through-feed CNC drill or cut on an automatic beam saw, KABINEST outputs the exact file your controller expects.

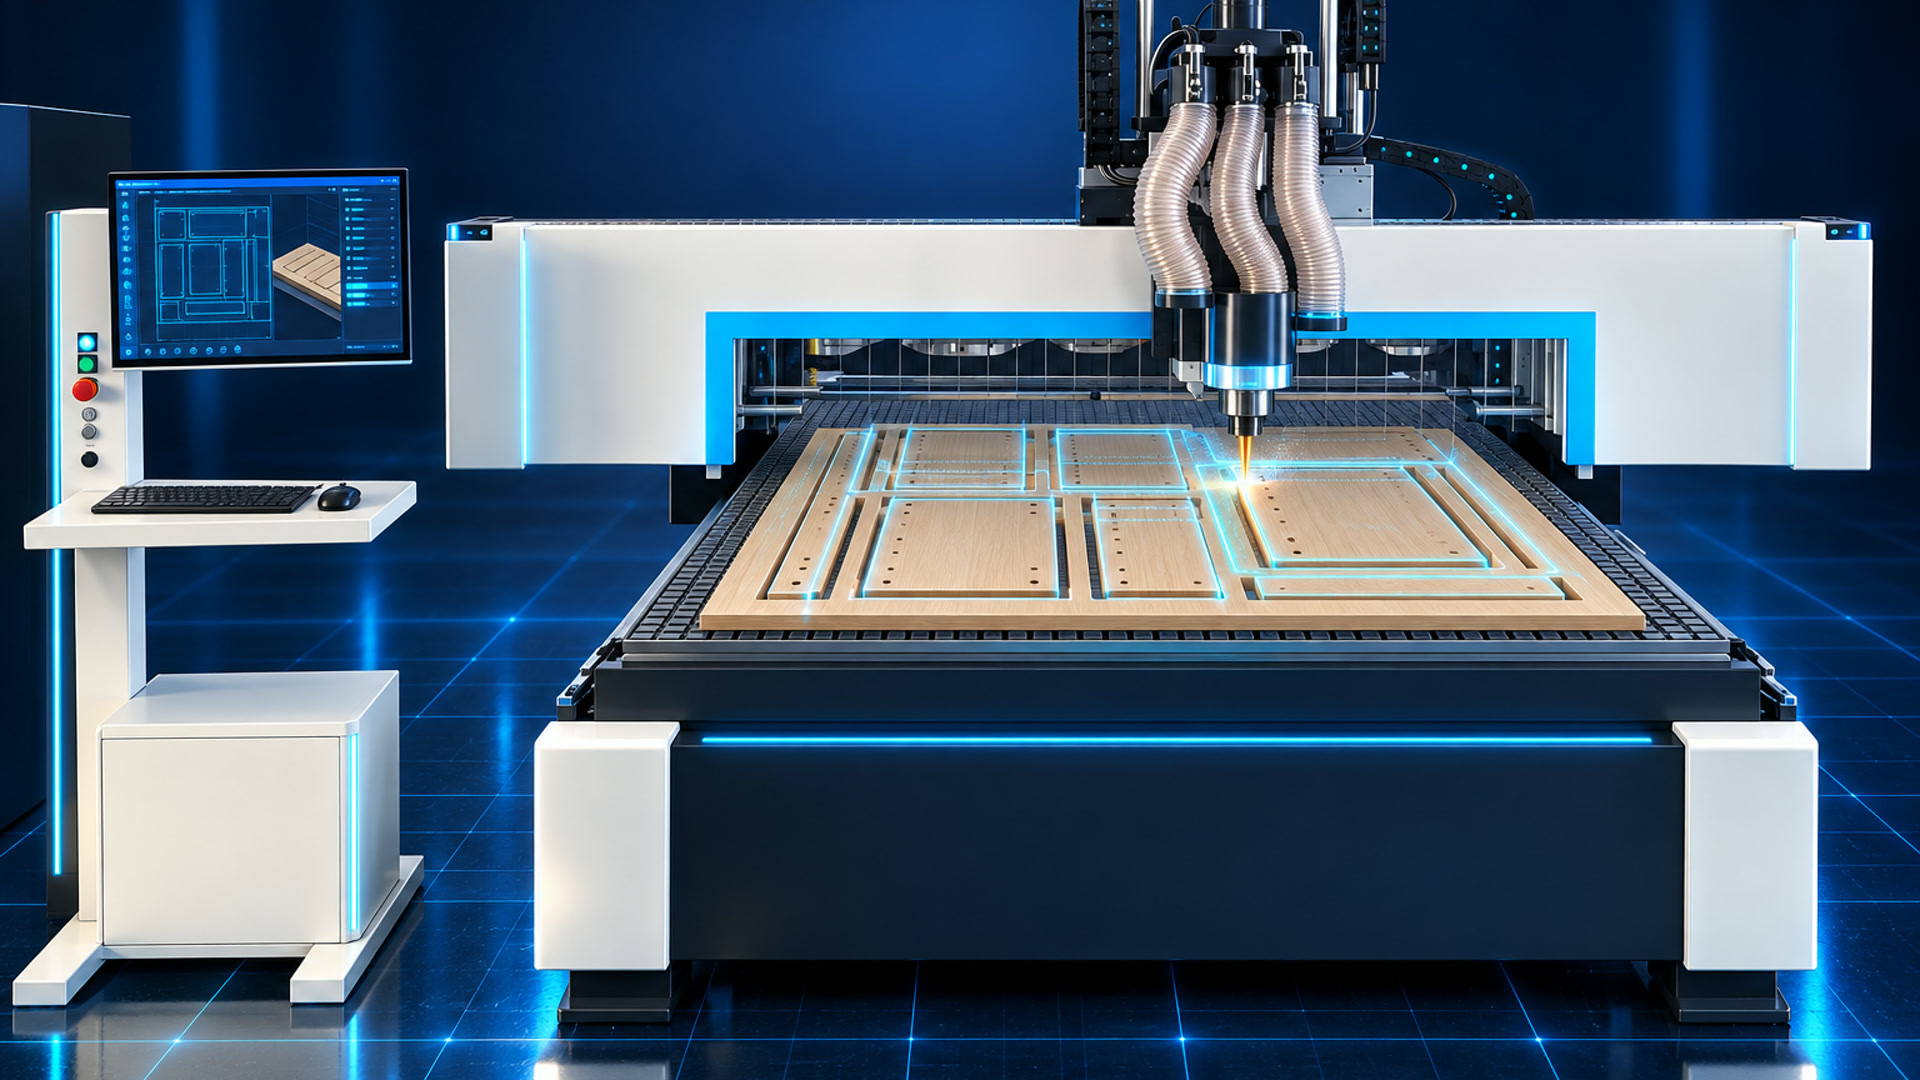
Nesting CNC Machining Center TYPE 01 · NESTING

Nesting CNC Machining Center

The entire board runs in one single NC program with all parts nested, drilled, grooved and profiled in one cycle, plus mirrored 2nd-side programs when needed.

Output: Full-sheet NC + Shop Dossier & 2nd Side
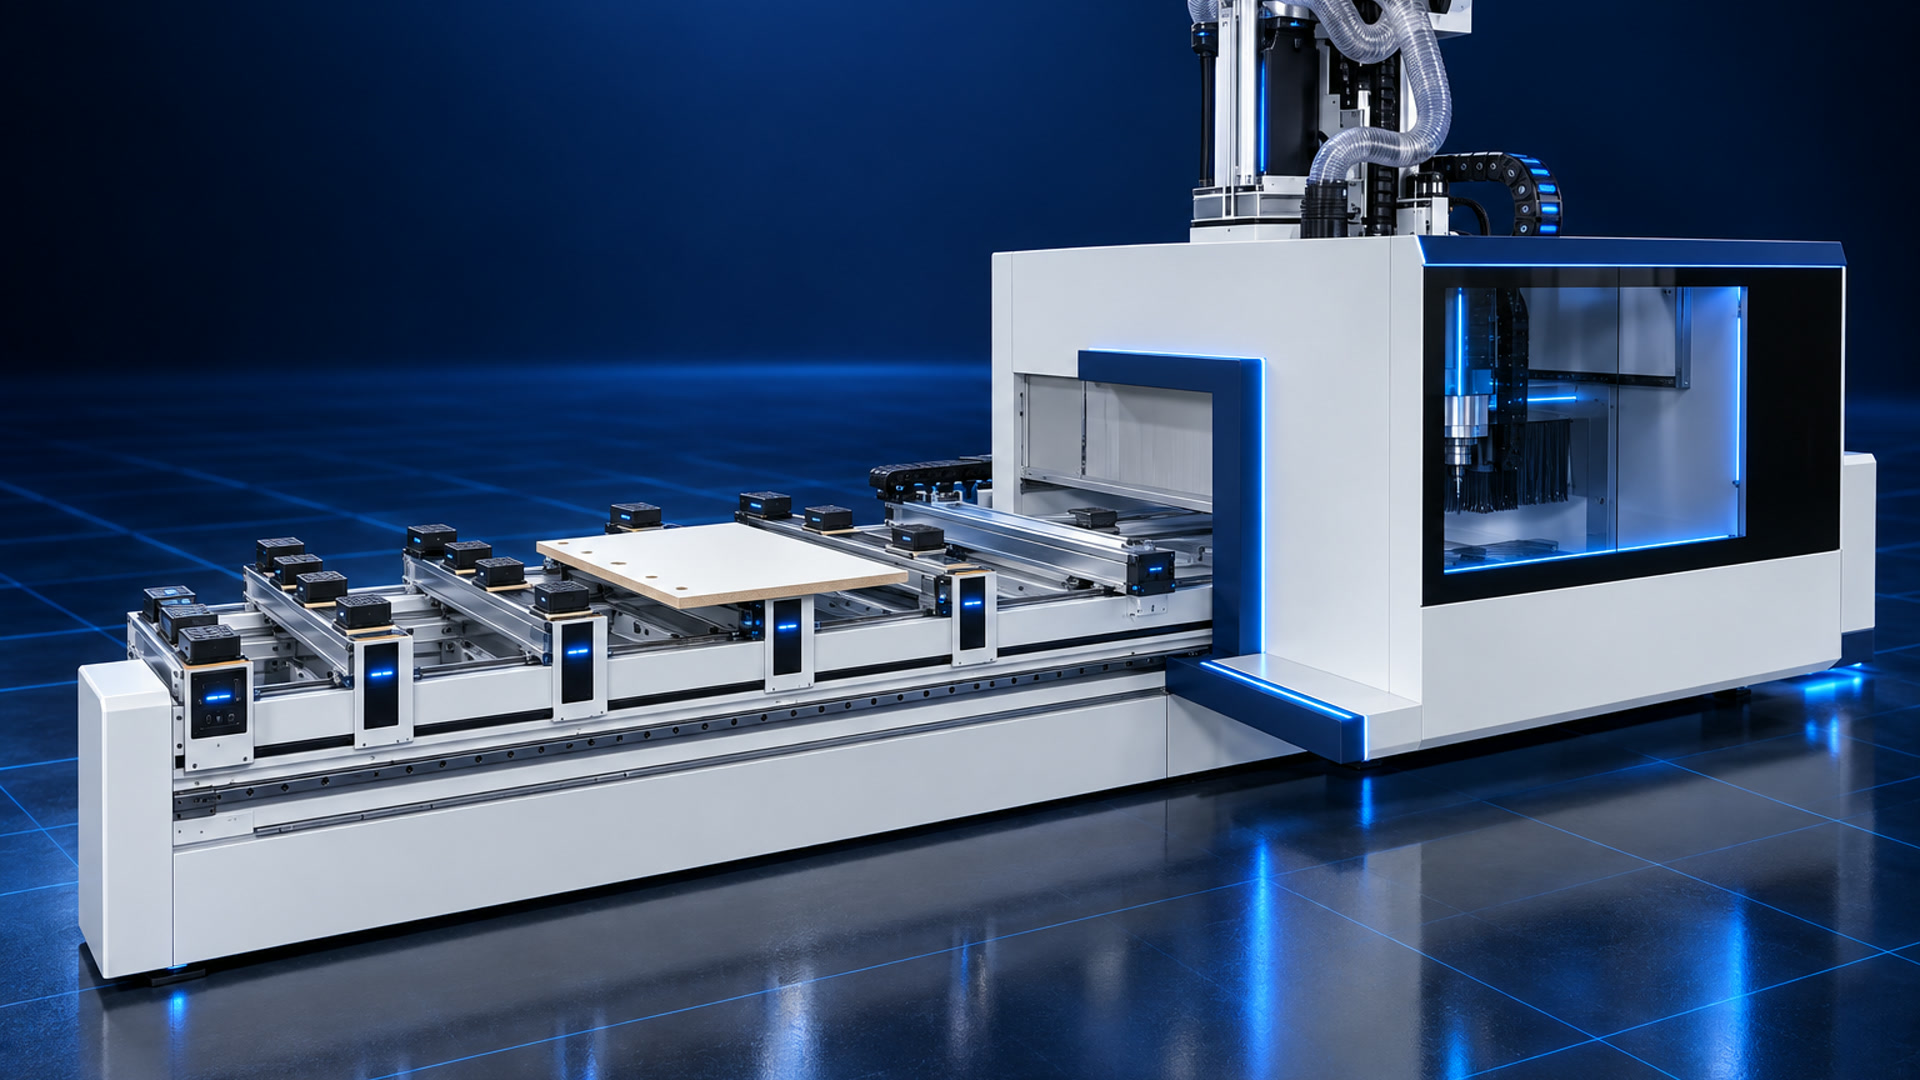
Pod-and-Rail CNC Center TYPE 02 · POD & RAIL

Pod-and-Rail CNC Center

Part-by-part machining: generates individual NC code referenced to origin stops (or offset for perimeter sizing), complete with 2nd-side program and 3D simulation.

Output: Part-by-part NC + 3D Tool Simulation
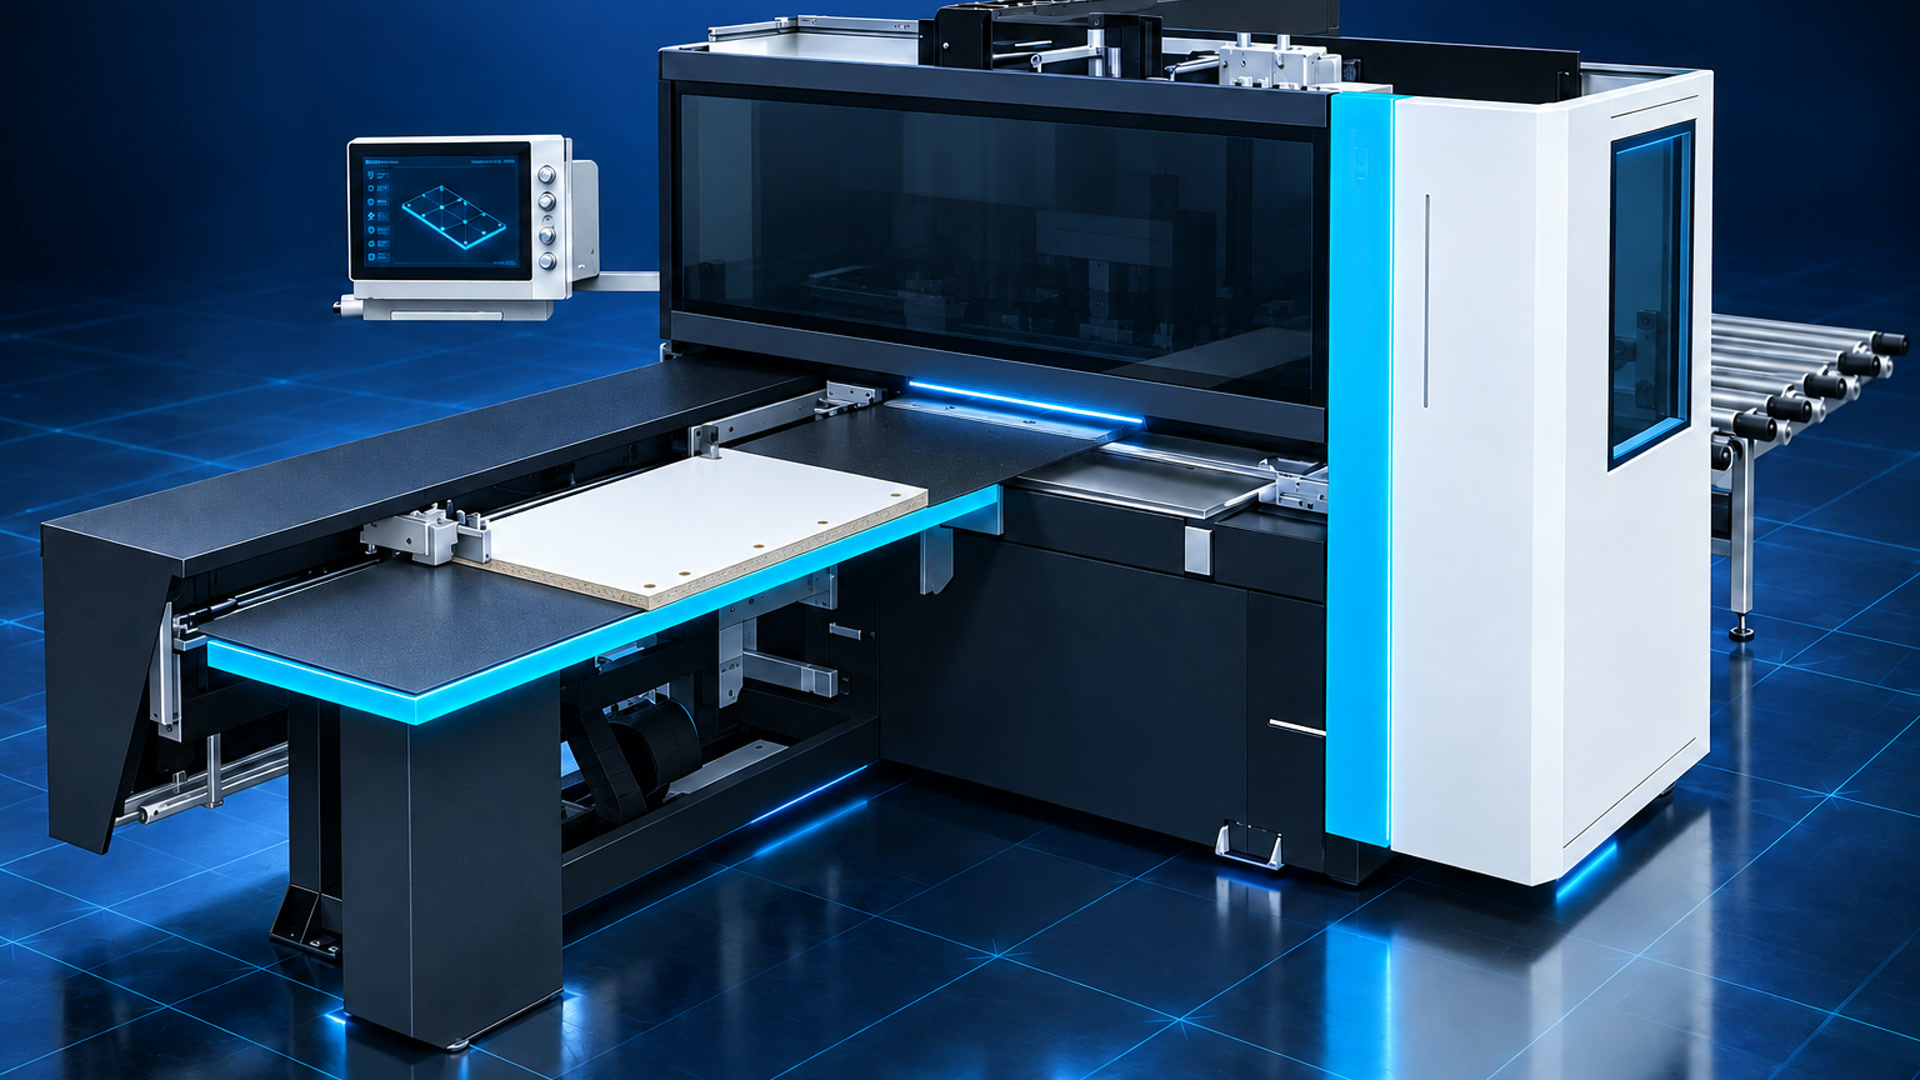
Through-Feed CNC Drill (or External CAM) TYPE 03 · CNC DRILL

Through-Feed CNC Drill (or External CAM)

For through-feed boring machines and equipment driven by geometric CAM readers: exports batch DXFs with clean separate layers for perimeter, bores, grooves and joints.

Output: Parametric CAM-Layered DXF Batch
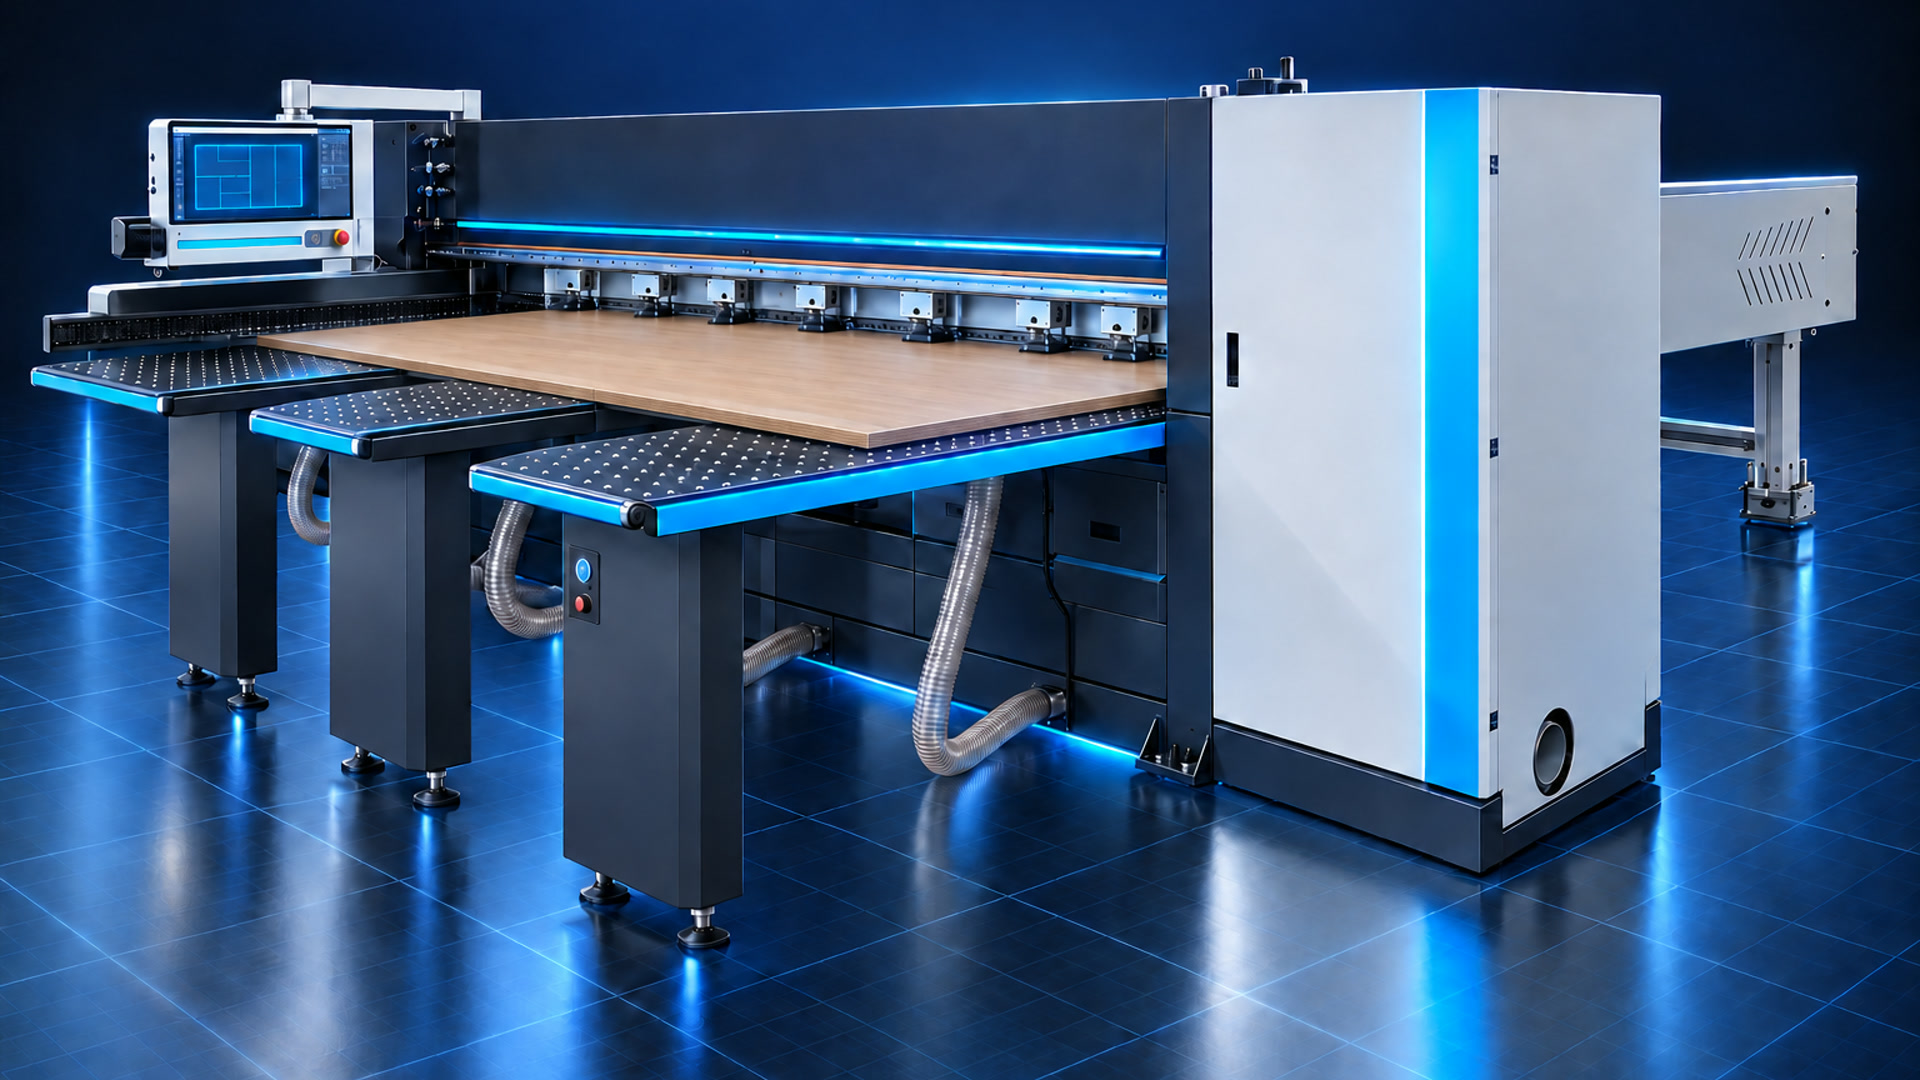
Automatic Beam Panel Saw TYPE 04 · PANEL SAW

Automatic Beam Panel Saw

Generates both direct NC code and a complete CSV cutting list with exact dimensions, material, grain direction and 4-side edgebanding for your saw optimizer.

Output: Direct NC + CSV Cut List with Edges & Grain
Nesting CNC Machining Center
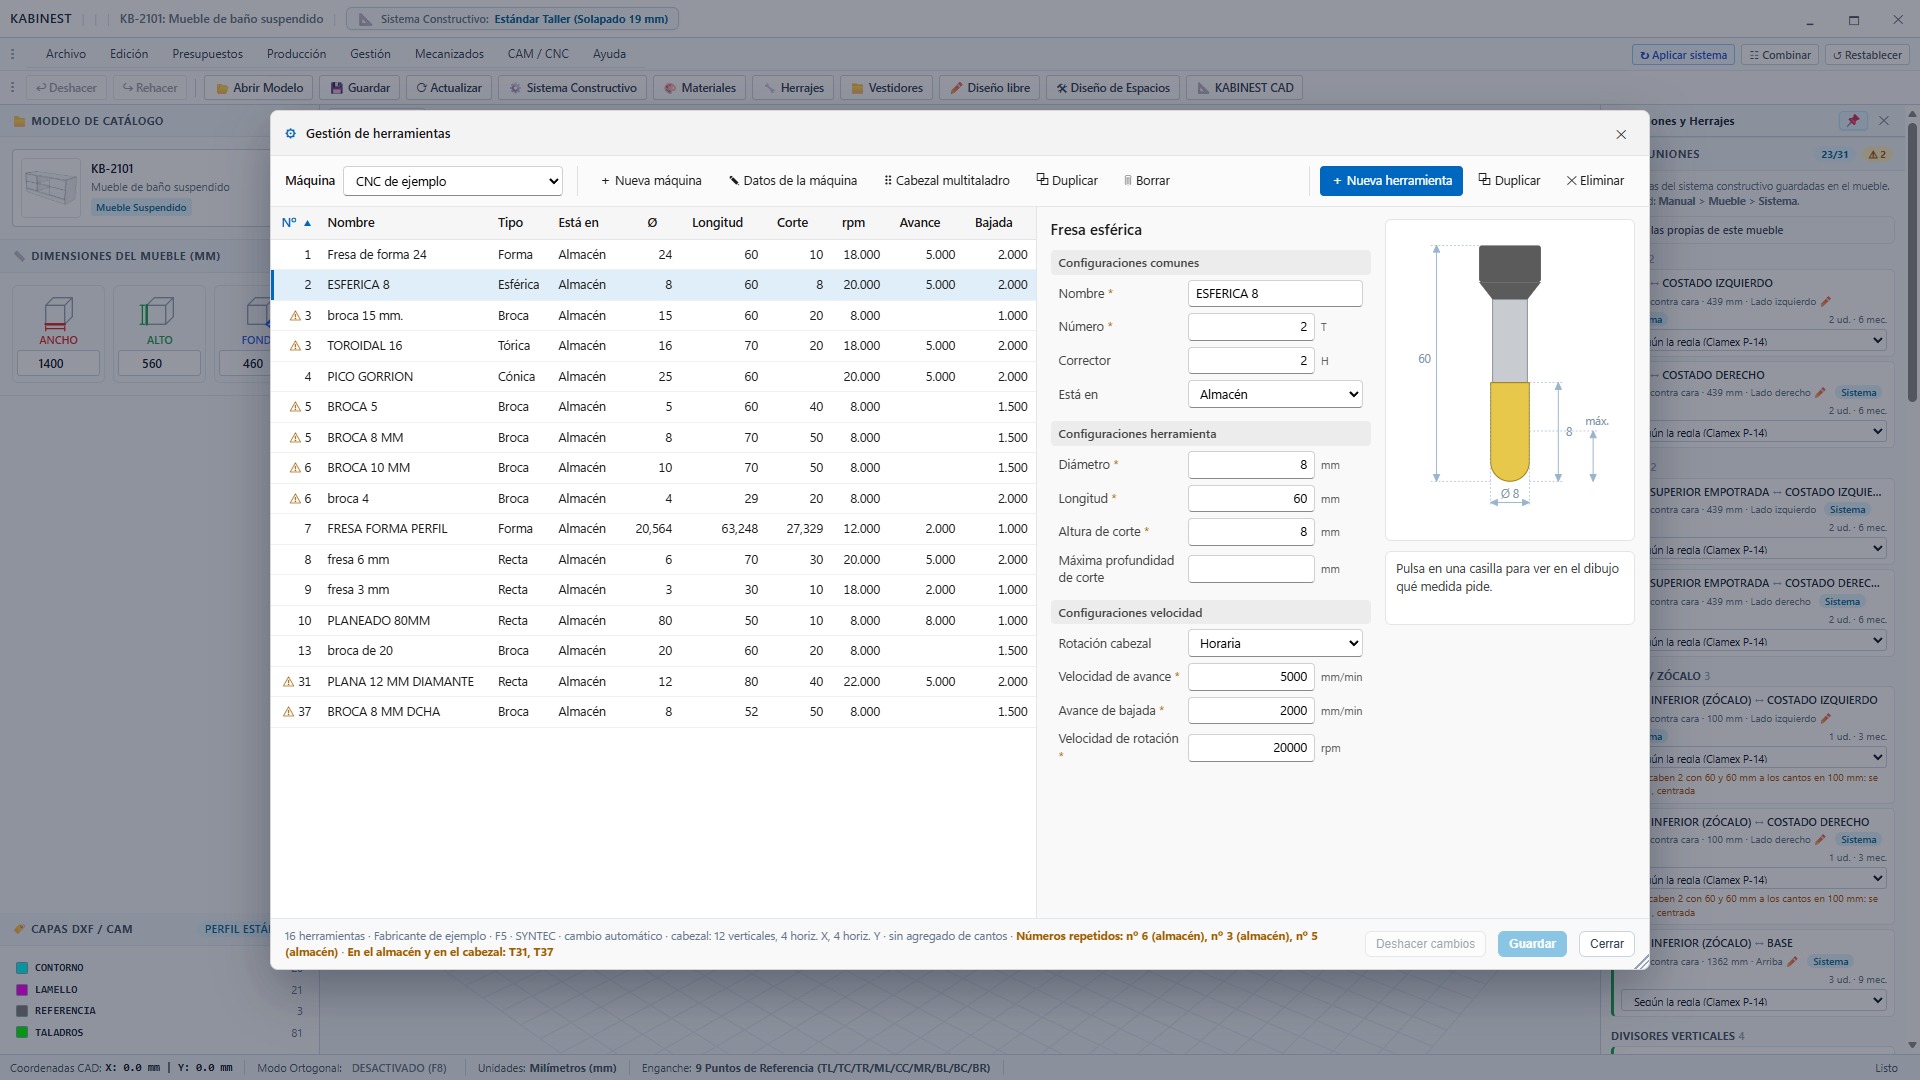
Your real cutters, drill bits and feed rates
TOOL MAGAZINE & BORING BLOCK

Your real cutters, drill bits and feed rates

Configure every machine in your shop with the exact tools mounted in its changer and multi-spindle boring head: diameters, cut lengths, offsets, RPM and plunge speeds.

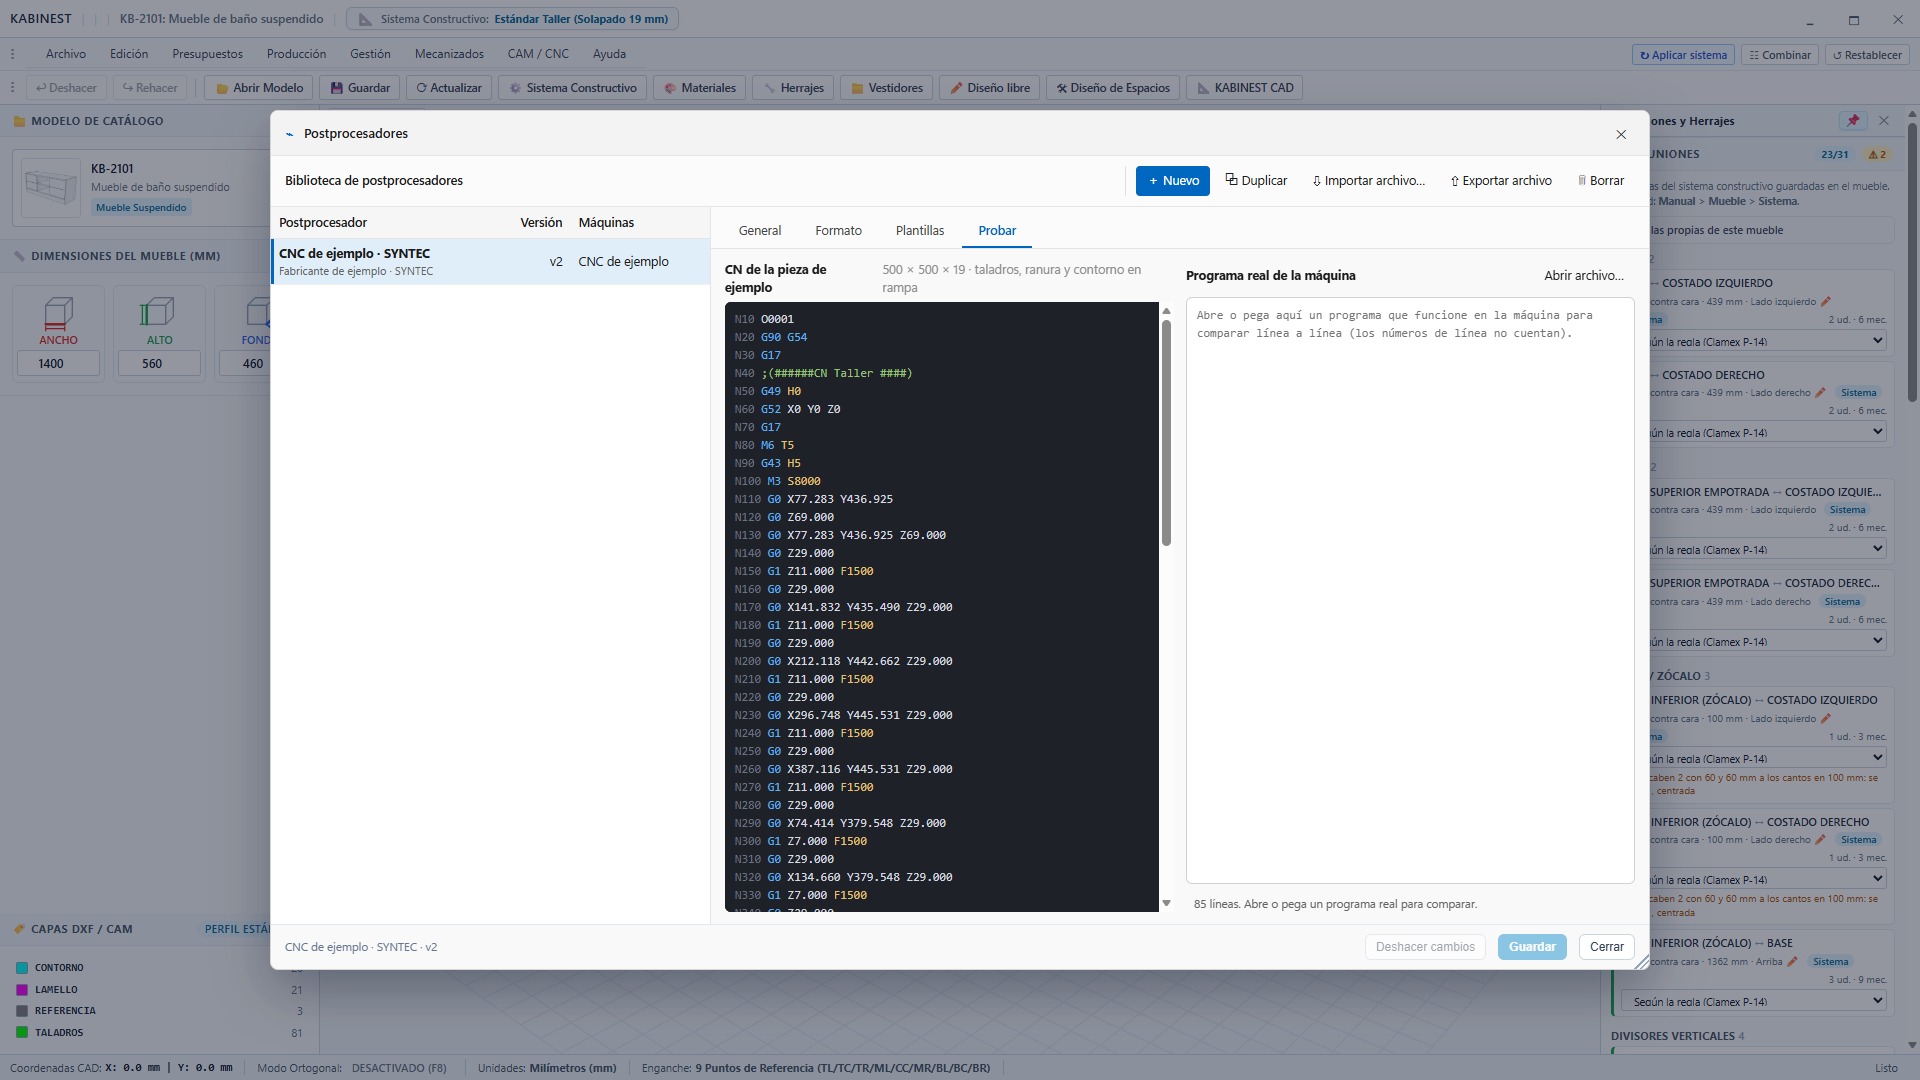
Writes the exact native dialect of your CNC controller
DEDICATED POST-PROCESSOR PER MACHINE

Writes the exact native dialect of your CNC controller

Each machine has its own post-processor: outputs native code and lets you compare it line-by-line against a proven program from your shop floor so day one runs smoothly.

Post-processing compatible with leading CNC brands & controllers worldwide:
Biesse Homag SCM Felder Holz-Her IMA Schelling Masterwood Casadei Busellato Excitech KDT Nanxing Thermwood Anderson Syntec · Fanuc · Osai
Technical FAQ

Frequently asked questions before deploying KABINEST

KABINEST includes configurable post-processors for all standard woodworking equipment: Nesting CNC machining centers, pod-and-rail routers, through-feed CNC drills and automatic panel saws (Syntec, Fanuc, Osai, Biesse, Homag, SCM, Felder/Format4, Excitech, Nanxing, KDT and standard ISO G-Code), tailored to your actual tooling head.
Yes. You define how your carcasses and top units are built (full or split sides, inset or rabbeted backs, door gaps, finger-pull profiles) and which runners, hinges, hangers or cam locks you stock. Every hardware item carries its real boring pattern and supplier SKU.
Yes. KABINEST CAD lets you draw any custom geometry, pocket, bore, groove or door design and parameterize it using Anchored Guides: lock edge distances (e.g., 70 mm left, right, top and bottom) so borders and corner radii never distort while the center stretches cleanly to tall doors, base doors or drawer fronts.
With zero manual typing you get branded client quotes, master cut lists with grain and 4-side edgebanding (PDF & CSV), hardware BOMs with exact manufacturer SKUs, supplier purchase orders with margin calculation, part labels and the complete nesting dossier (cover summary, numbered sheet diagrams and 2nd-side flip sheets).
During nesting, KABINEST clearly flags double-sided parts on the printed board sheet and automatically generates the mirrored individual 2nd-side CNC program, ready to run as soon as the operator flips the part against the stops.
Test It with Your Own Cabinets & Your CNC

Book a live 1-on-1 technical demonstration

In a 25-minute screen-share session we will design a custom cabinet or full kitchen, render a catalog photo and generate native CNC code for your machine.

01
Review of your current CNC equipment We check your nesting router, pod-and-rail center, drill or panel saw to show the exact workflow with your post-processor.
02
Live practical build Together we model the furniture you manufacture daily (kitchens, vanities, wardrobes, walk-in closets or routed doors).
03
Fast shop-floor onboarding Direct engineering support so your workshop is cutting production jobs within days.

Schedule your personalized demo

Leave your details and a CAD/CAM woodworking specialist will reach out within 24 business hours.